
Microscopy · Image analysis / Metallography
MM SeriesMetallurgical Microscope
See the structure behind the result: graphite form, nodularity, matrix, grain size, and case depth.
MM Series
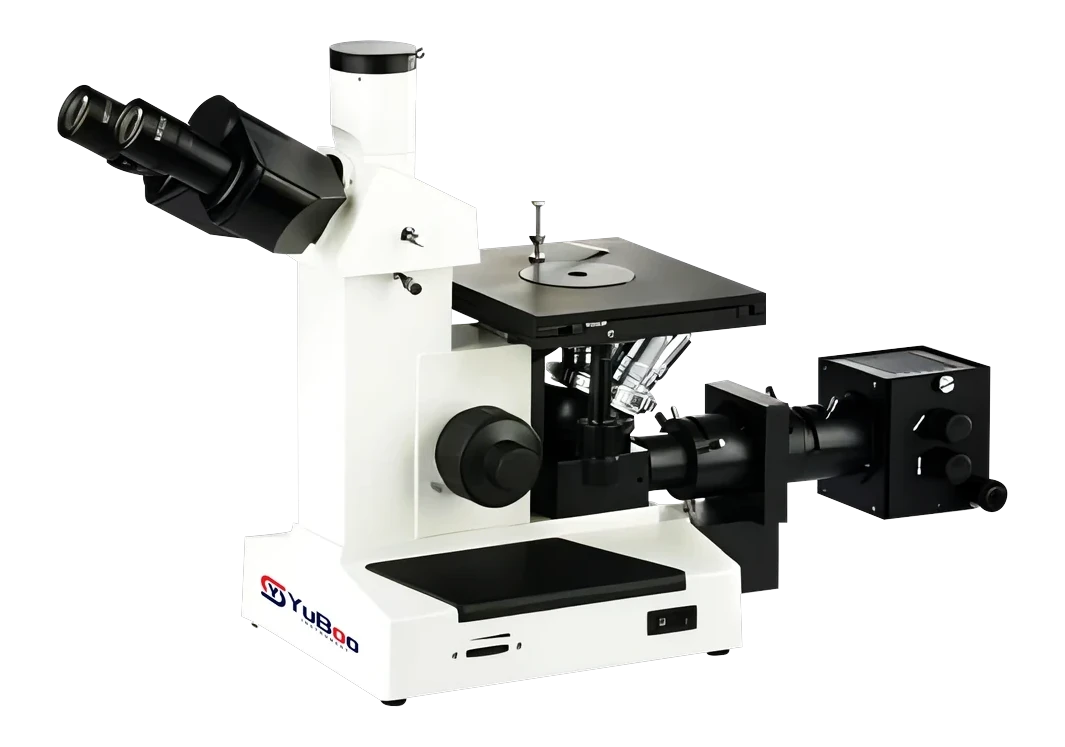 YuBoo Instrument / Luoyang, China
01 / Why this configuration
Built around a real measurement decision.
The microstructure is the process record. A metallurgical microscope turns a polished section into evidence about melt quality, cooling, heat treatment, and the mechanism behind a failure.
See the structure behind the result: graphite form, nodularity, matrix, grain size, and case depth. The final specification is matched to the material range, sample form, and reporting requirement of your laboratory or production line.
02 / Configuration
Key specifications.
Use these as a starting point. Utility requirements, calibration ranges, and acceptance criteria are confirmed against the final configuration.
Have the material list or a drawing? Send it with the application so the configuration can be reviewed properly.
Request a configuration| Configuration | Trinocular metallurgical microscope |
|---|---|
| Observation | Reflected-light brightfield |
| Camera | Optional digital camera and image-analysis package |
| Applications | Graphite, matrix, grain size, coating, case depth |
| Stage | Mechanical stage with specimen holders |
| Illumination | Adjustable reflected-light illuminator |
| Preparation | Cutting, mounting, grinding, and polishing equipment available |
| Footprint | Benchtop installation |
Indicative configuration information. Final datasheet and performance specification are issued with the quotation and confirmed at order.
03 / Where it fits
Applications and materials.
Metallography supports decisions across incoming material, production control, and final verification. The right method depends on the question the result has to answer.
See how we support the installation- Nodularity assessment
- Graphite morphology
- Matrix and pearlite fraction
- Case-depth measurement
- Inclusion rating
- Failure analysis
Typical materials
If your alloy or sample form is not listed, send the details. Configuration is not limited to the examples shown here — but every recommendation should be checked against the actual material and measurement target.
Connected equipment
One result rarely stands alone.
Complete the workflow with the instruments that turn a single measurement into a process decision.
View all products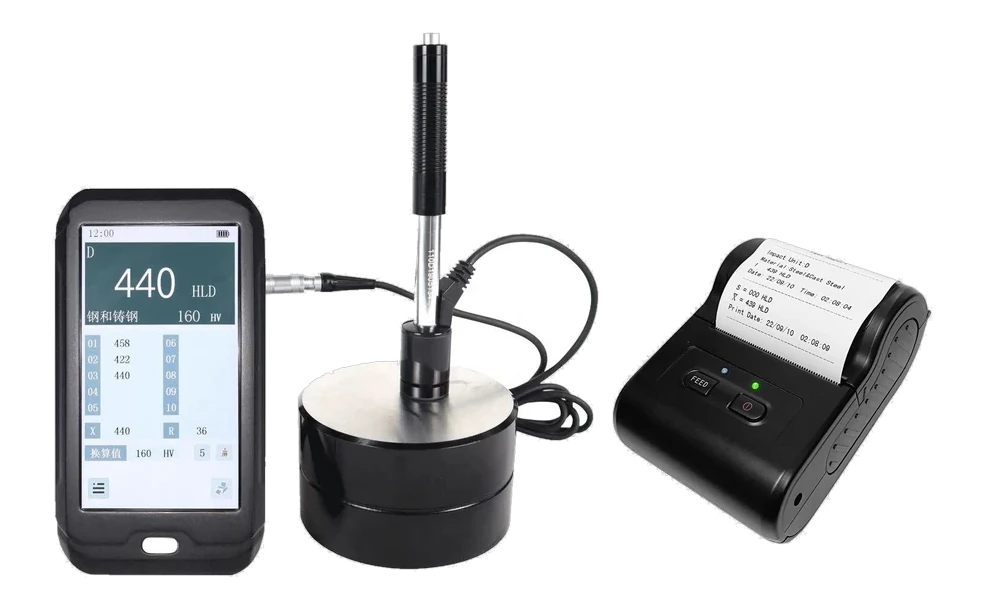
Brinell, Rockwell & Leeb Hardness Testers
Fast, repeatable hardness checks for castings, heat-treated parts, weld zones, and incoming material.
Explore model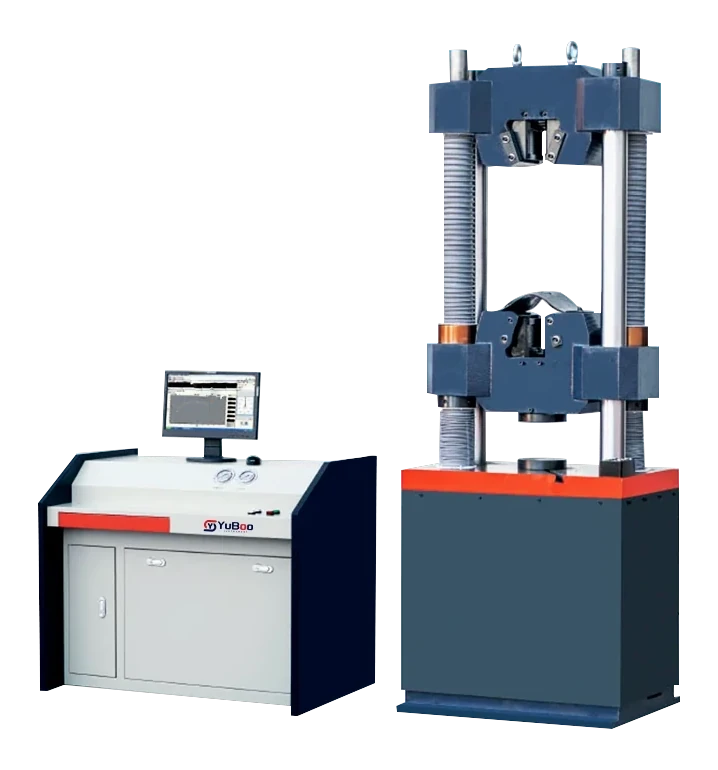
Universal Testing Machine
Prove the mechanical properties behind the chemistry: tensile strength, yield, elongation, compression, and bending.
Explore model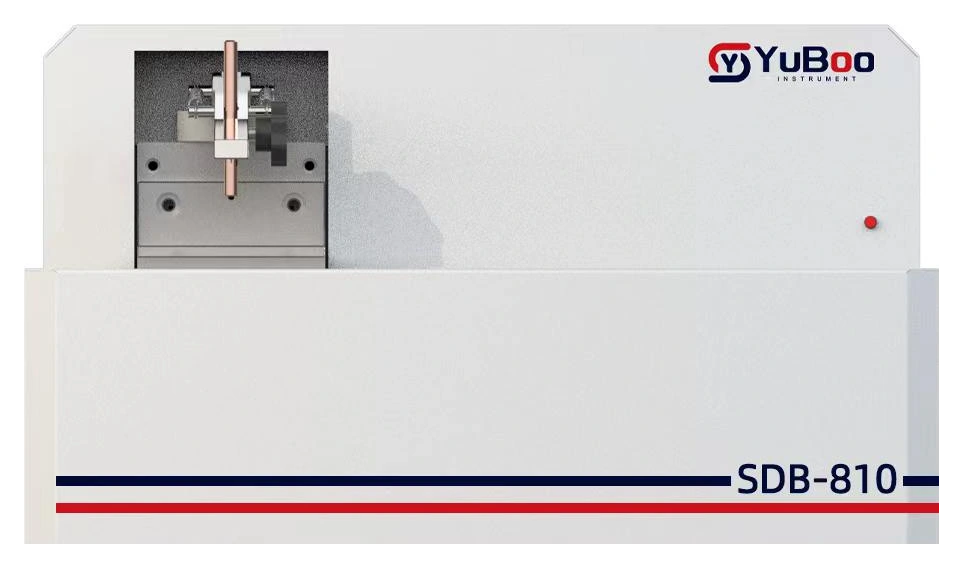
Full-Spectrum CCD Direct-Reading Spectrometer
A benchtop full-spectrum spark OES with 16-channel CCD detection and 130–700 nm Paschen-Runge optics for multi-base metal analysis.
Explore modelBefore you specify
MM Series — practical answers.
Still deciding? Send the material and the measurement target — we will reply with a practical next step.
Ask an application engineerWhat is the MM Series used for?
See the structure behind the result: graphite form, nodularity, matrix, grain size, and case depth. The configuration is matched to the material range, sample form and reporting requirement of the laboratory or production line.
Which materials and sample forms does the MM Series cover?
Typical materials: Ductile iron, Grey iron, Steel, Aluminium alloys. Typical tasks: nodularity assessment, graphite morphology. If the material or sample form is not listed, send the details before committing — the configuration is not limited to the examples shown.
What are the key specifications of the MM Series?
Starting point: configuration Trinocular metallurgical microscope; observation Reflected-light brightfield; camera Optional digital camera and image-analysis package. These figures are indicative; utility requirements, calibration ranges and acceptance criteria are confirmed with the final configuration.
How is the configuration confirmed before ordering?
Send the material list, the sample form, the standard and the decision the result has to support. We confirm the configuration in the quotation, and a sample test can be arranged where the result is critical.
Put it to work
Configure MM Series around your material.
Send the alloy, sample form, elements of interest, and the decision the result needs to support. We will recommend a configuration and confirm the next step.