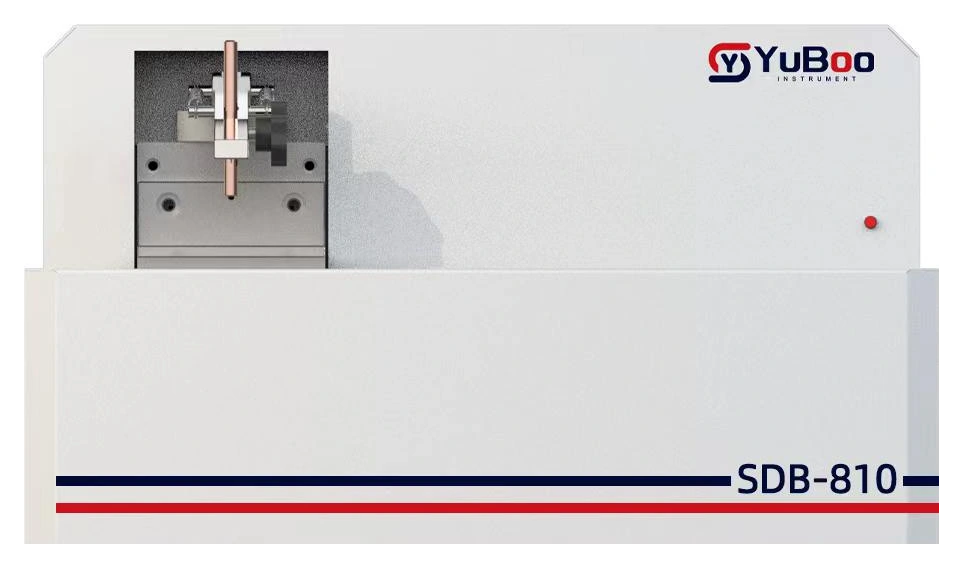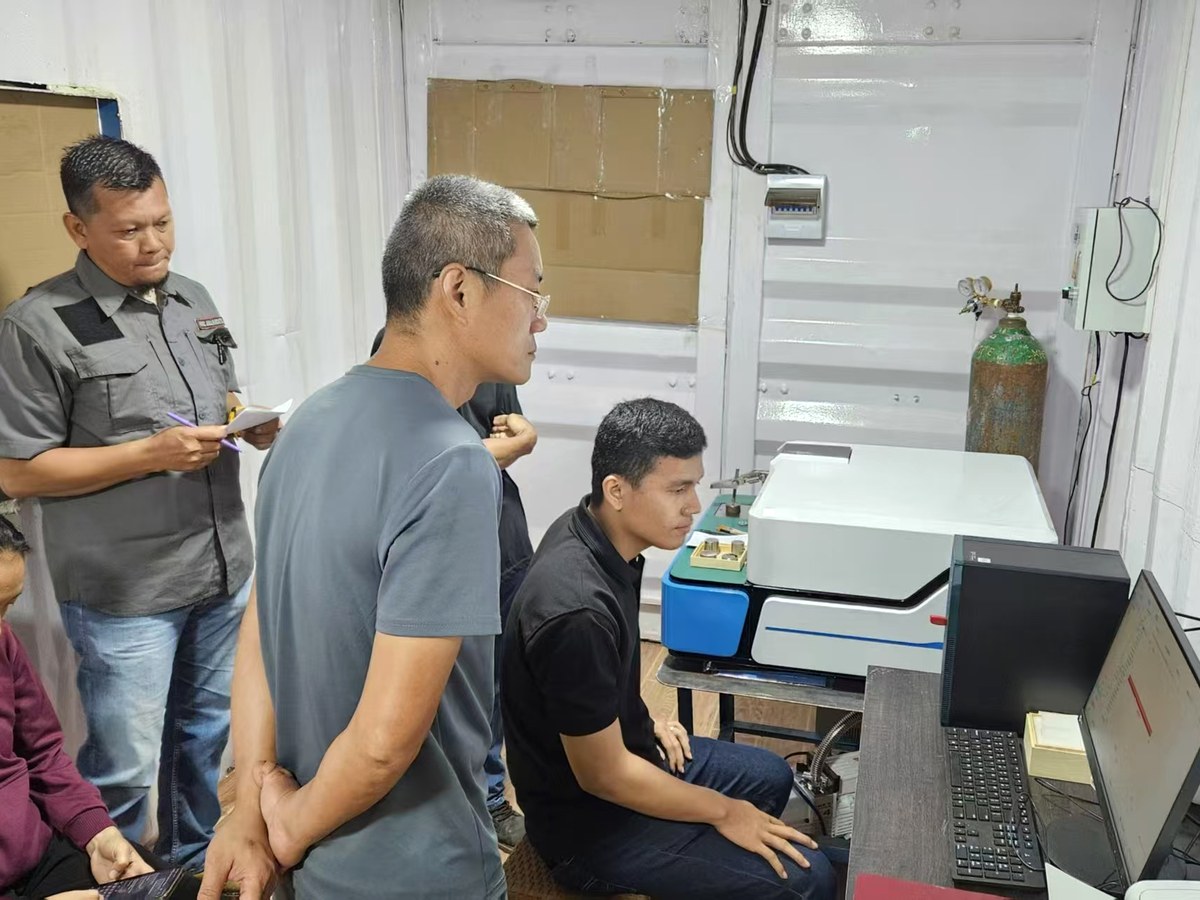
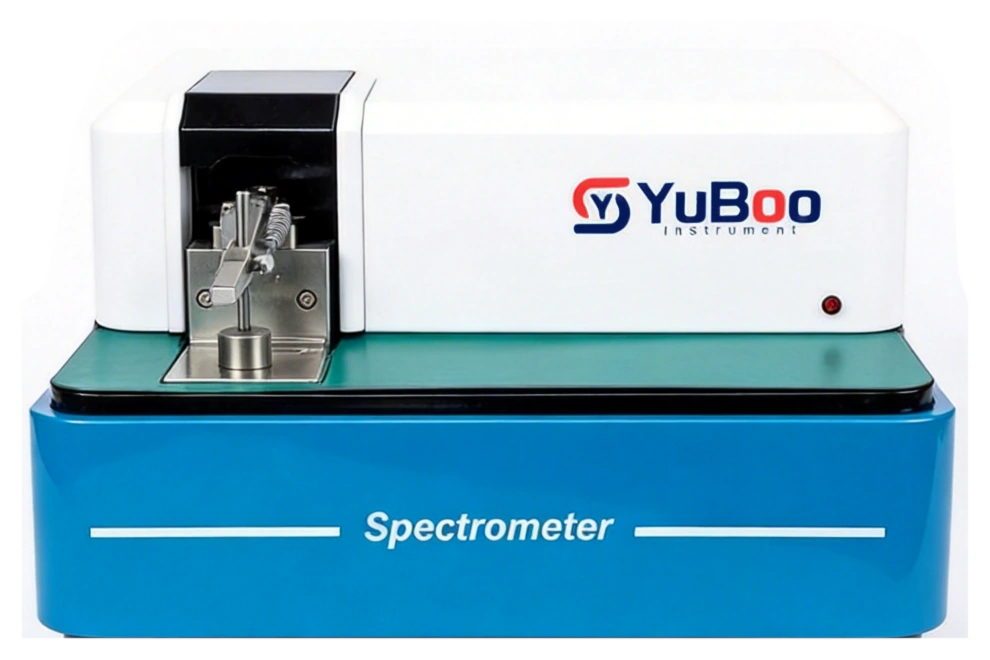
A spark OES is a precision instrument, but precision is not the same as accuracy. Accuracy depends on calibration, sample preparation, and the small daily habits that keep the instrument inside its operating window.
Start with a known sample
The first check of the day should be a reference material with a known composition. It confirms that the instrument is producing a result close to the certified value before production samples are measured. Keep the reference material clean, dry, and representative of the alloy family being analysed.
A single check is not a calibration. It is a verification. If the result drifts outside the acceptable band, stop and investigate before running production samples.
Understand drift
Drift is a gradual change in the instrument response over time. It can come from the optical system, the spark stand, the argon supply, the detector, or the sample itself. Some drift is normal and is corrected with standardisation. Other drift is a symptom of a maintenance issue.
Keep a simple trend record. A result that moves steadily in one direction is easier to manage than a result that jumps. The trend tells you whether to standardise, clean, or call service.
Standardise on a schedule that fits the workload
Standardisation uses one or more reference samples to adjust the instrument response. The right frequency depends on the instrument, the alloy range, the number of samples, and the stability of the environment. A busy production laboratory may standardise at the start of each shift; a lower-volume laboratory may need a different interval.
The schedule should be written down and followed. Standardising only when a result looks wrong turns a controlled process into a reaction.
Protect the spark stand
The spark stand is where the measurement happens, and it is also where contamination accumulates. Clean the stand according to the manufacturer's procedure, check the electrode and argon flow, and replace consumable parts before they affect the result. A dirty stand can produce a plausible but wrong number, which is worse than an obvious failure.
Control the sample surface
The sample must be flat, clean, and representative. Grinding should produce a consistent finish and remove contamination from the measurement area. Avoid touching the prepared surface, and measure promptly. A sample that has been sitting exposed can oxidise or pick up material from the environment.
For cast iron and steel, the sample should be free of porosity and inclusions at the spark point. If the spark wanders or the result is unstable, inspect the sample before blaming the instrument.
Check the argon
Argon quality and flow affect the spark and the optical path. Use the specified grade, check the regulator and lines for leaks, and replace the supply before it runs out. A drop in argon flow can cause poor excitation and inconsistent results without an obvious alarm.
Keep records that support decisions
Record the reference sample result, standardisation time, operator, and any maintenance action. When a customer questions a result, the record shows whether the instrument was in control. It also makes it easier to spot a pattern across heats or shifts.
Know when to call for service
Some issues are routine: a dirty stand, a worn electrode, a low argon cylinder. Others need a service engineer: a failing detector, a misaligned optical path, or a persistent drift that standardisation cannot correct. A clear escalation path protects both the instrument and the production schedule.
The best maintenance programme is boring. It consists of small, repeatable checks that catch problems early — not a heroic repair after a heat has been poured to the wrong specification.
Common questions
How often should a spark OES be calibrated?
Calibration frequency depends on the instrument, workload, and process requirements. Daily verification with a reference material and scheduled standardisation are common; the final interval should follow the manufacturer's guidance and your quality procedure.
What is the difference between standardisation and calibration?
Calibration establishes the relationship between the instrument signal and known concentrations. Standardisation adjusts the existing calibration for drift using reference samples. Both are part of a complete quality routine.
Why does my OES result drift during the day?
Common causes include spark stand contamination, argon supply variation, sample surface condition, and normal instrument drift. A trend record helps distinguish routine drift from a maintenance issue.
Published by YuBoo Application Engineering
Share by email