01 / Melt control
Control the melt
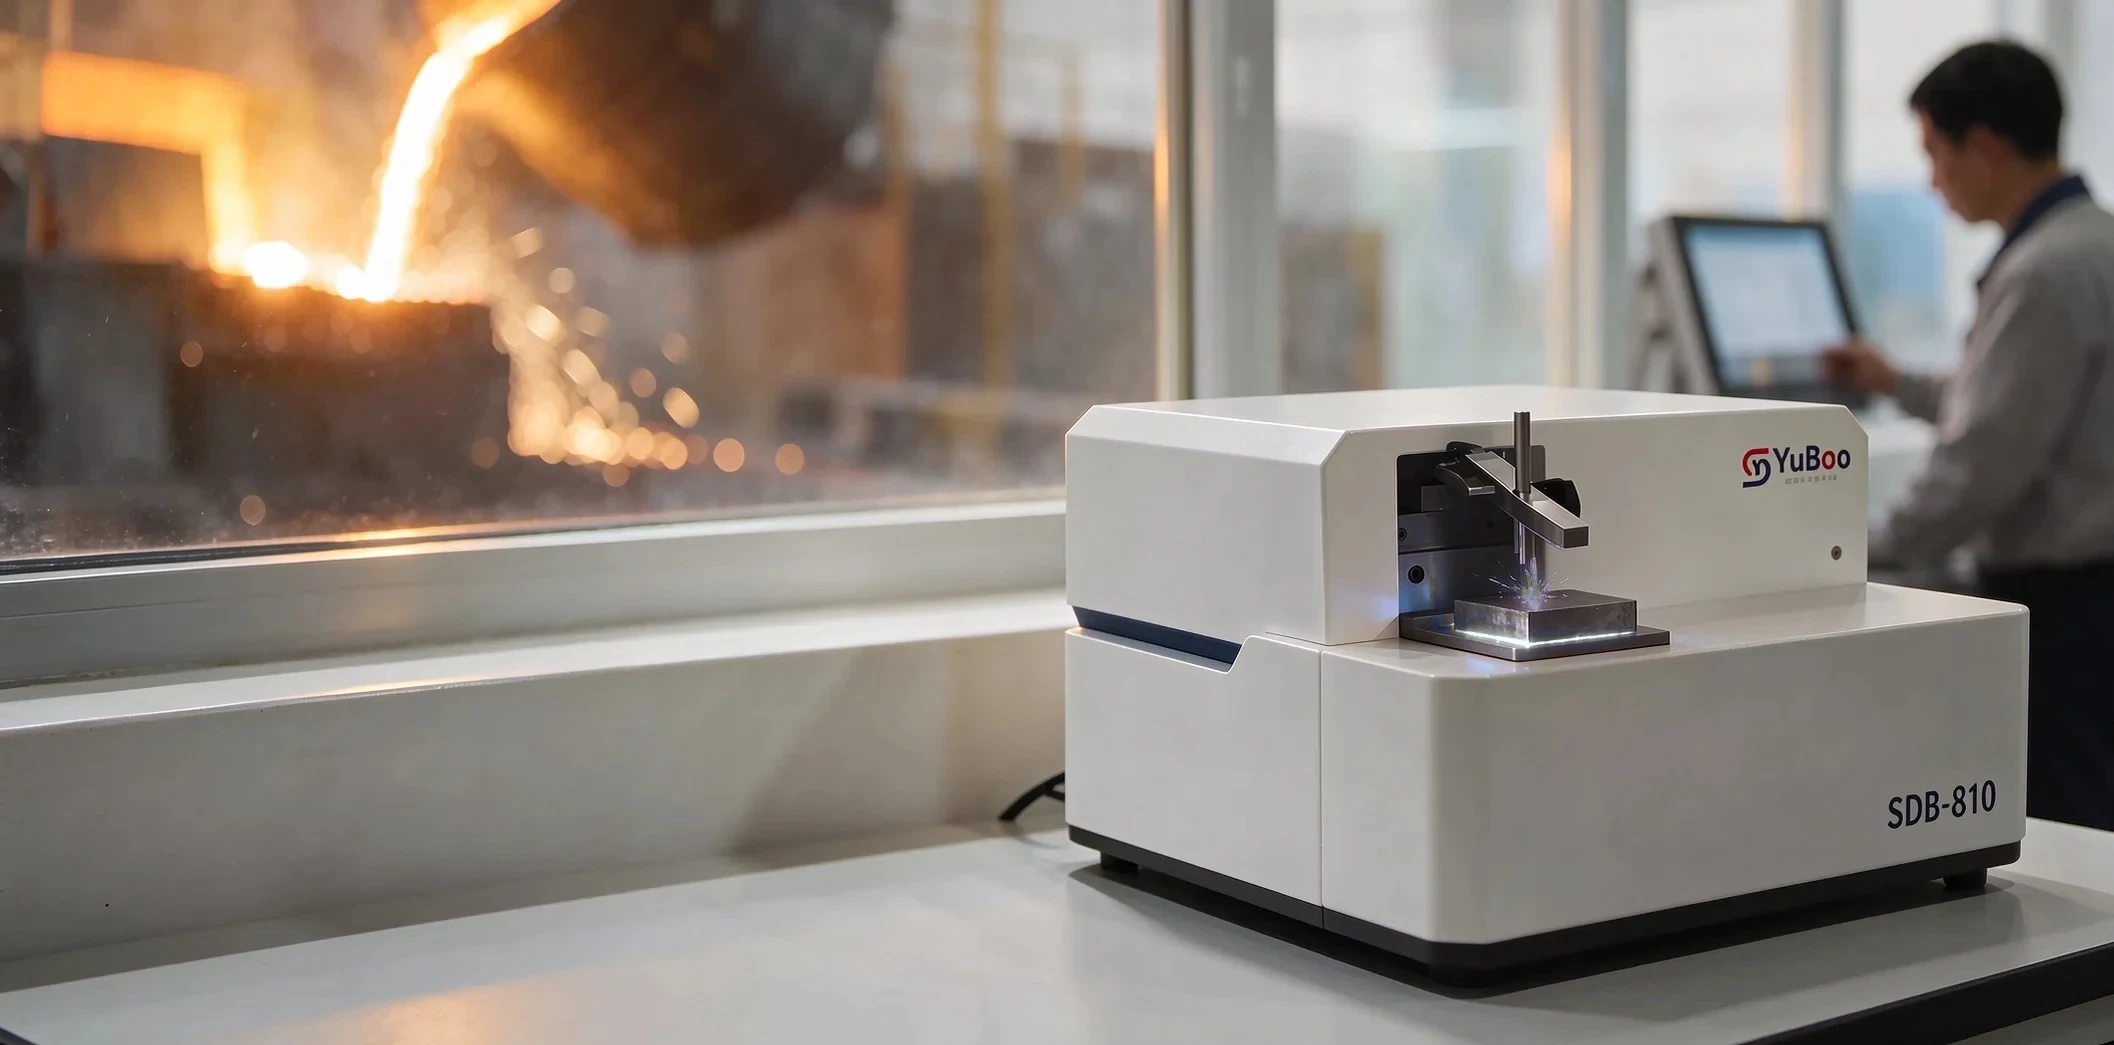
Quantitative chemistry before the tap, giving the furnace team a basis for adjustment while there is still time to correct the heat.
Melt controlManufacturer · Luoyang, ChinaExport & OEM support worldwide
Direct-reading OES / Foundry testing
Direct-reading OES for iron, steel, aluminium, copper and nickel foundries — configured to your alloys, commissioned on site, and supported by the factory.
Applications / Industries
Six production environments, one application-led configuration. Start with the material and the decision; the base, element programme, calibration and sample preparation follow.
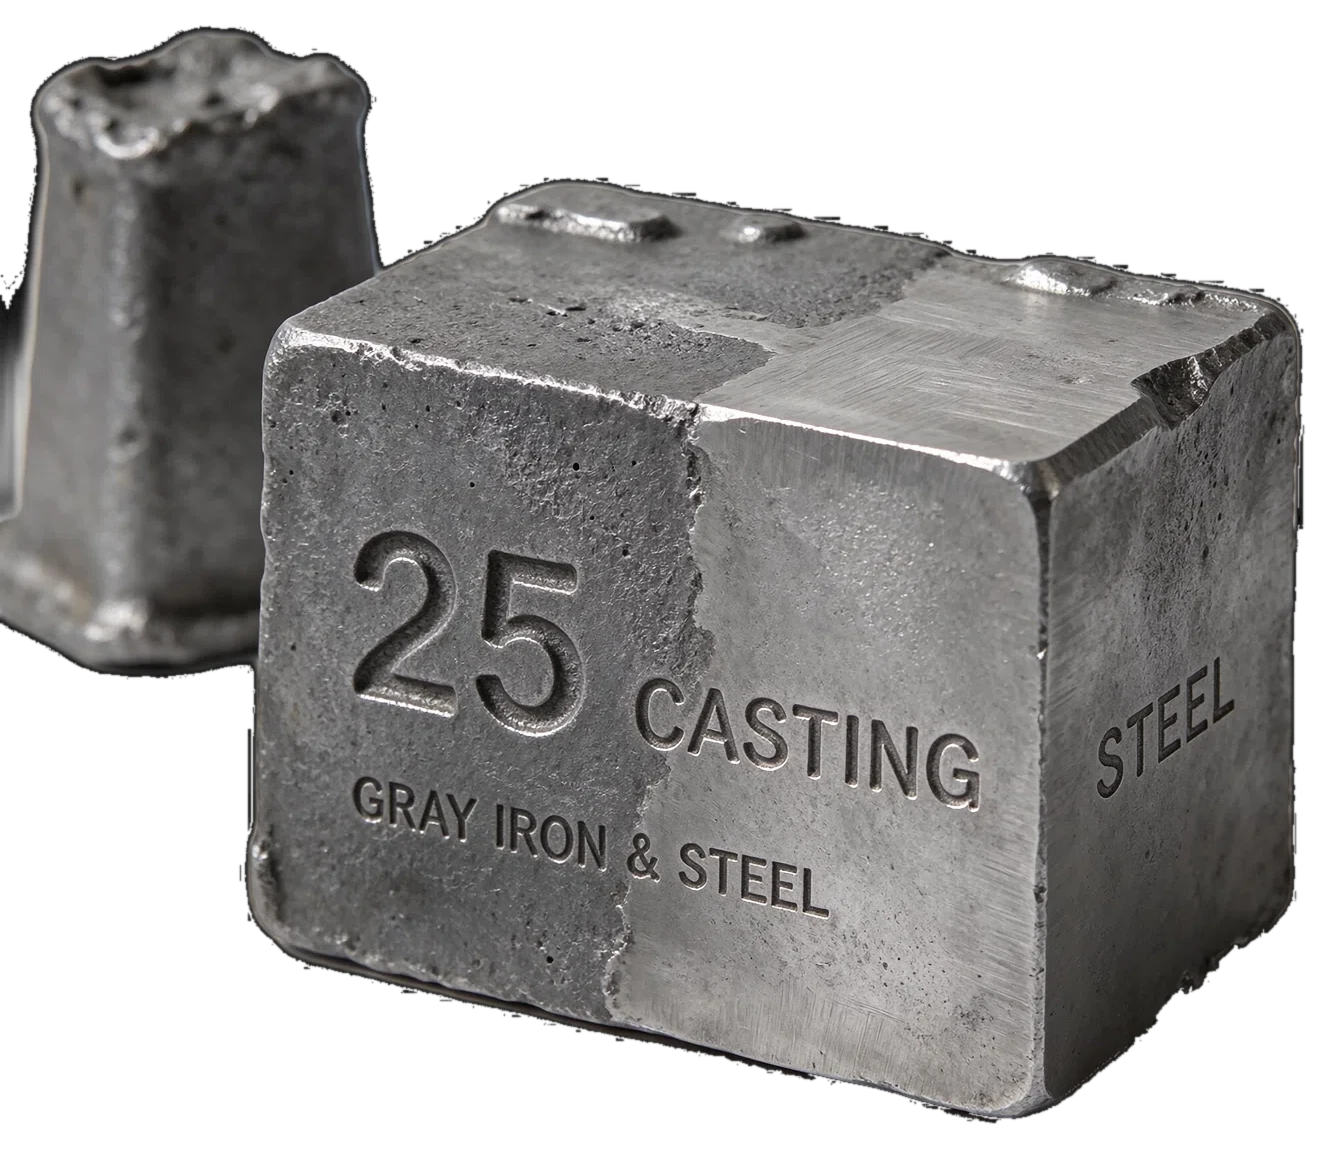
Control melt chemistry in grey iron, ductile iron and steel castings. Verify prepared charge samples and confirm final composition before release.
Explore iron & steel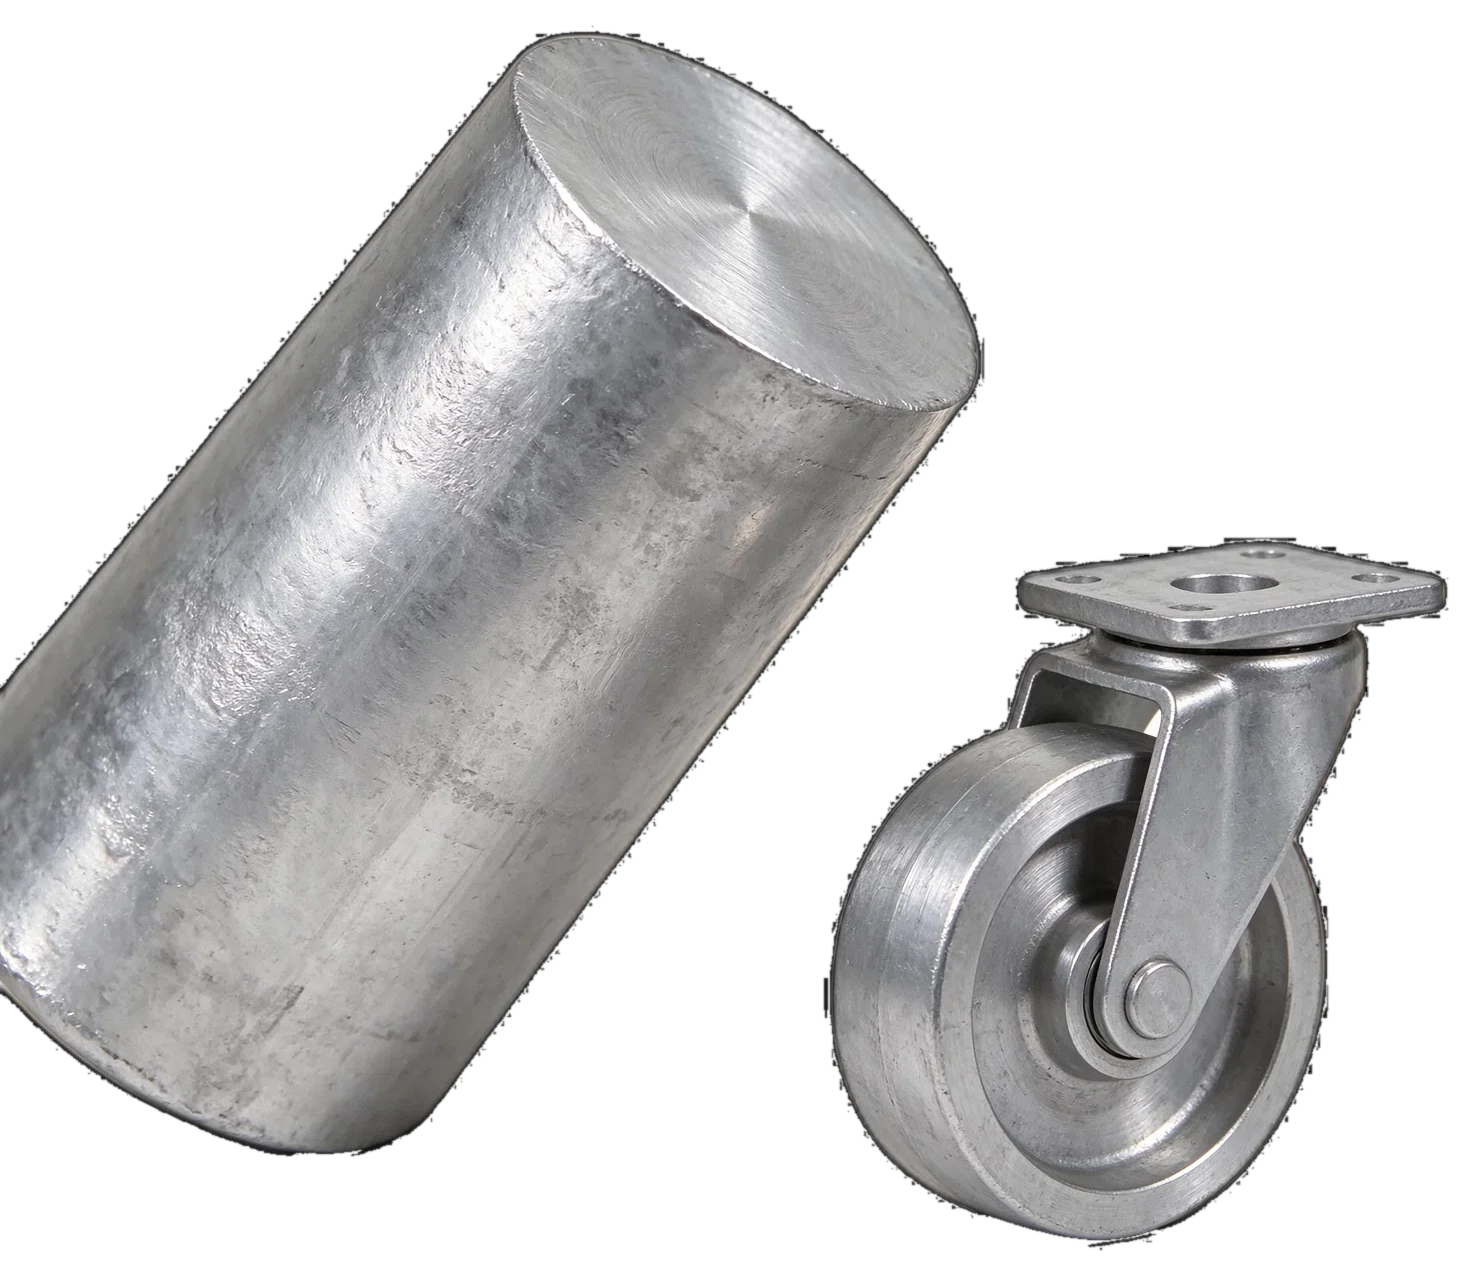
Analyse casting alloys, ingots and processed aluminium products. Control the configured alloying and residual elements from melt batches to final release.
Explore aluminium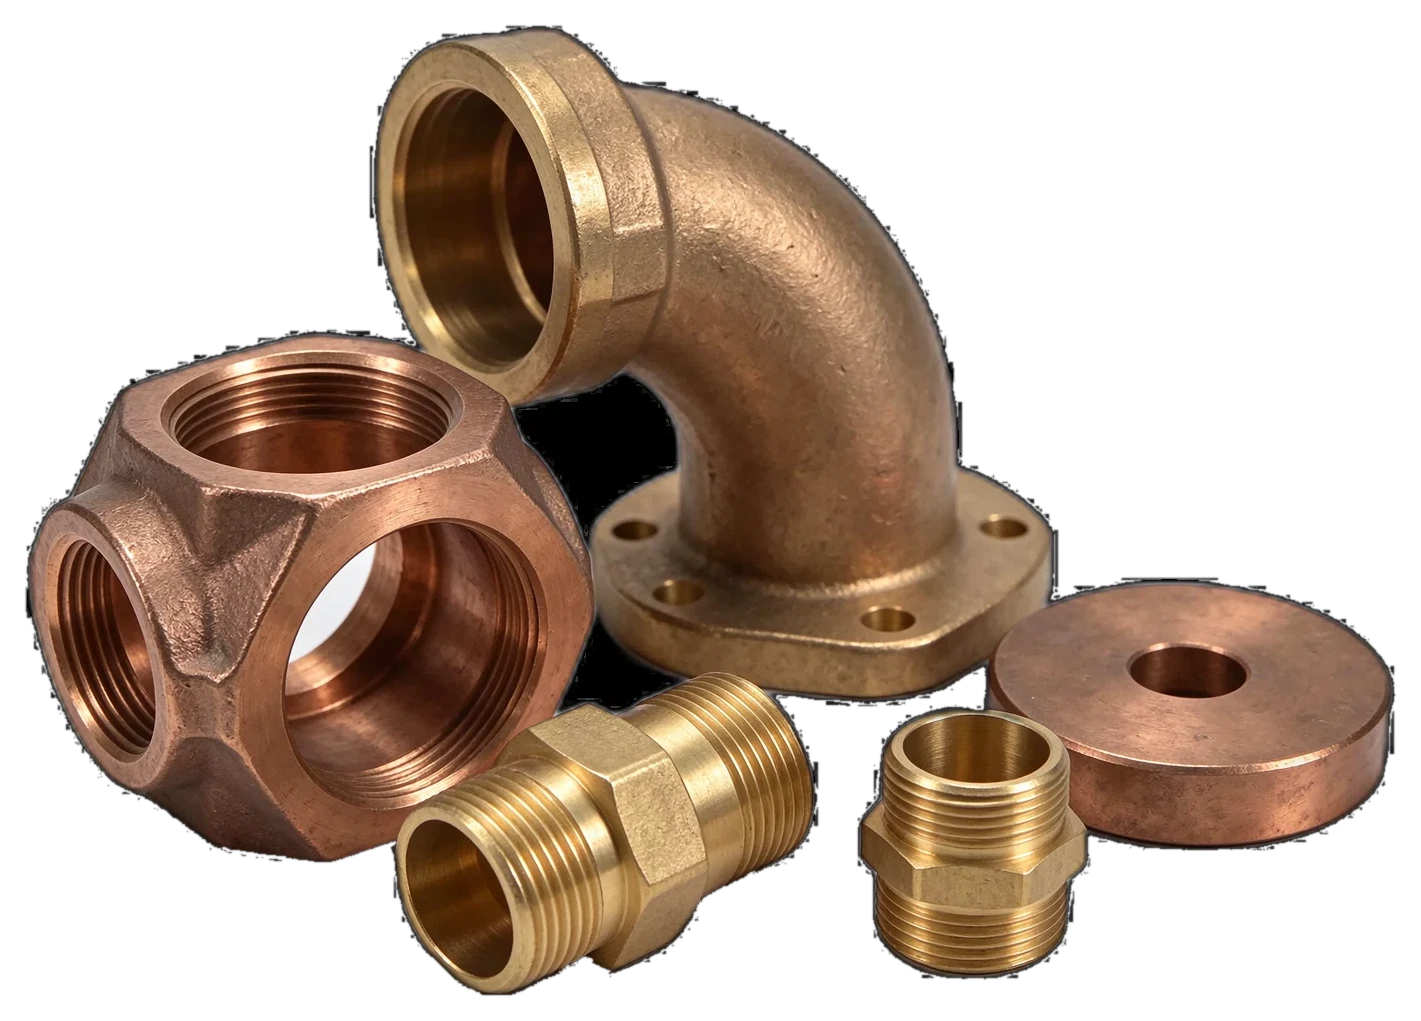
Verify the composition of brass, bronze and other copper alloys across ingots, castings and wrought products. Keep alloying elements and batch chemistry under control.
Explore copper alloys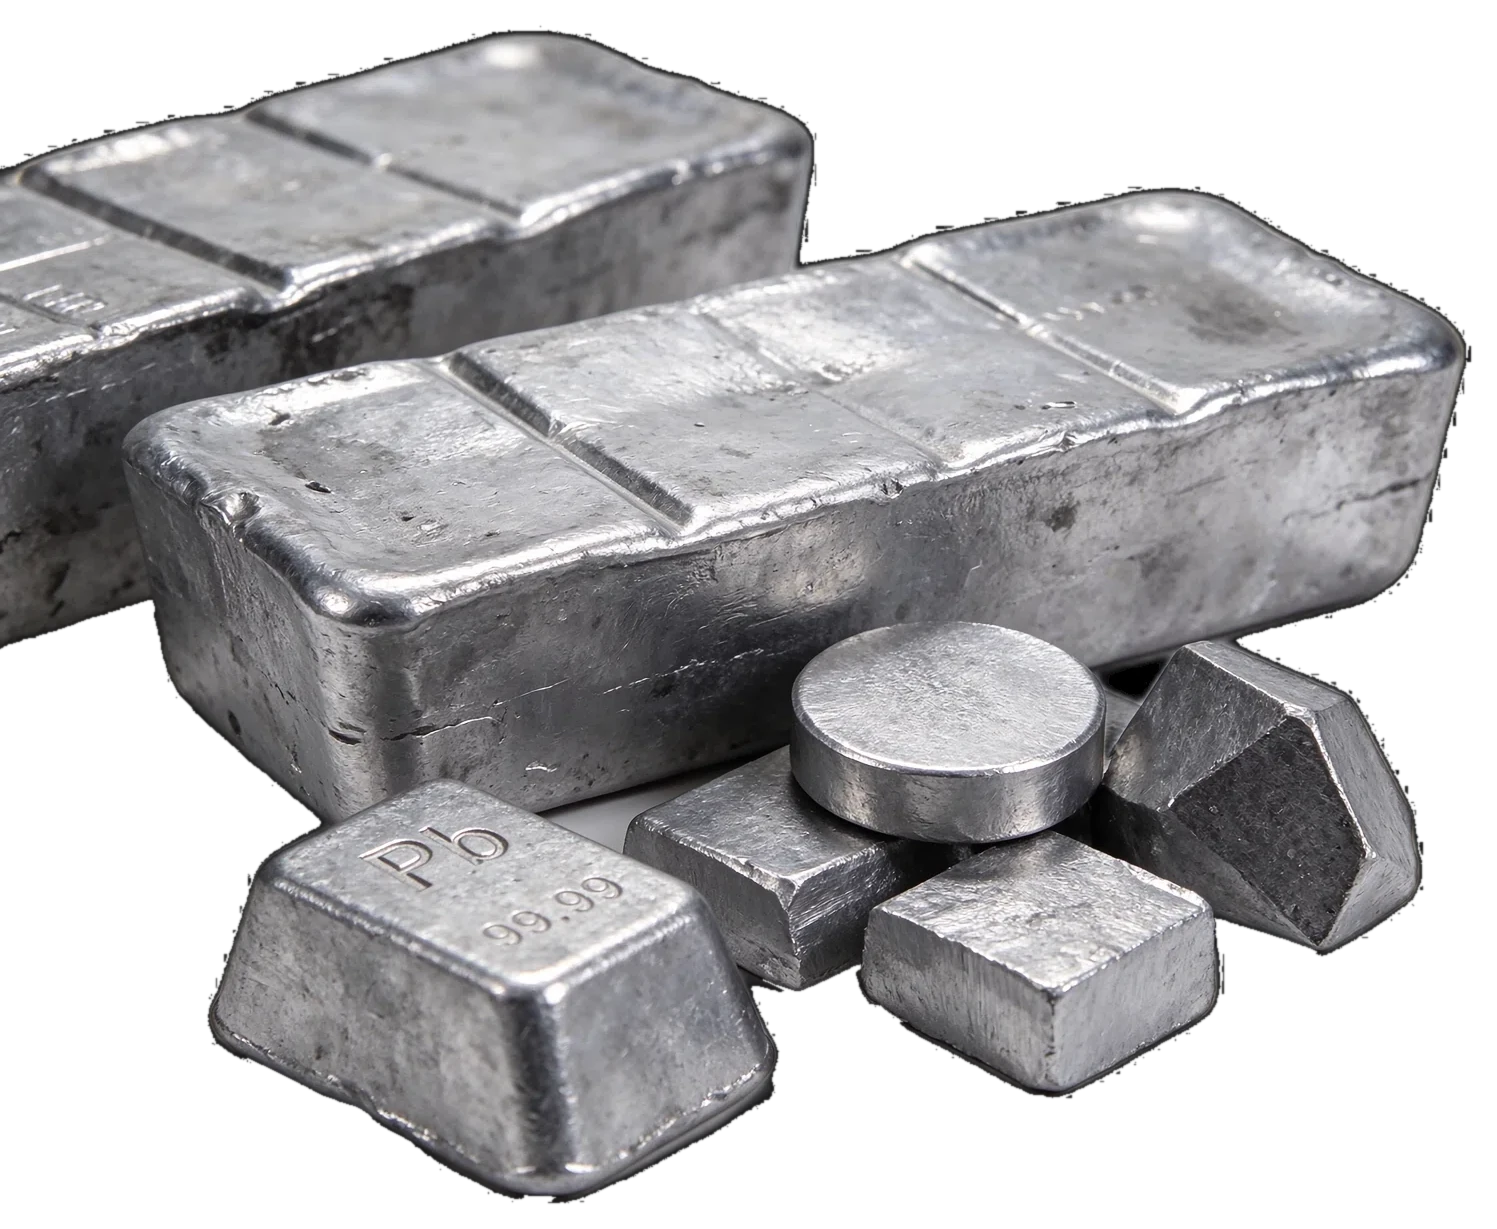
Support chemical control for primary and secondary lead, refined ingots and lead alloys. Verify metal composition after sampling and preparation, from refining through final product.
Explore lead applications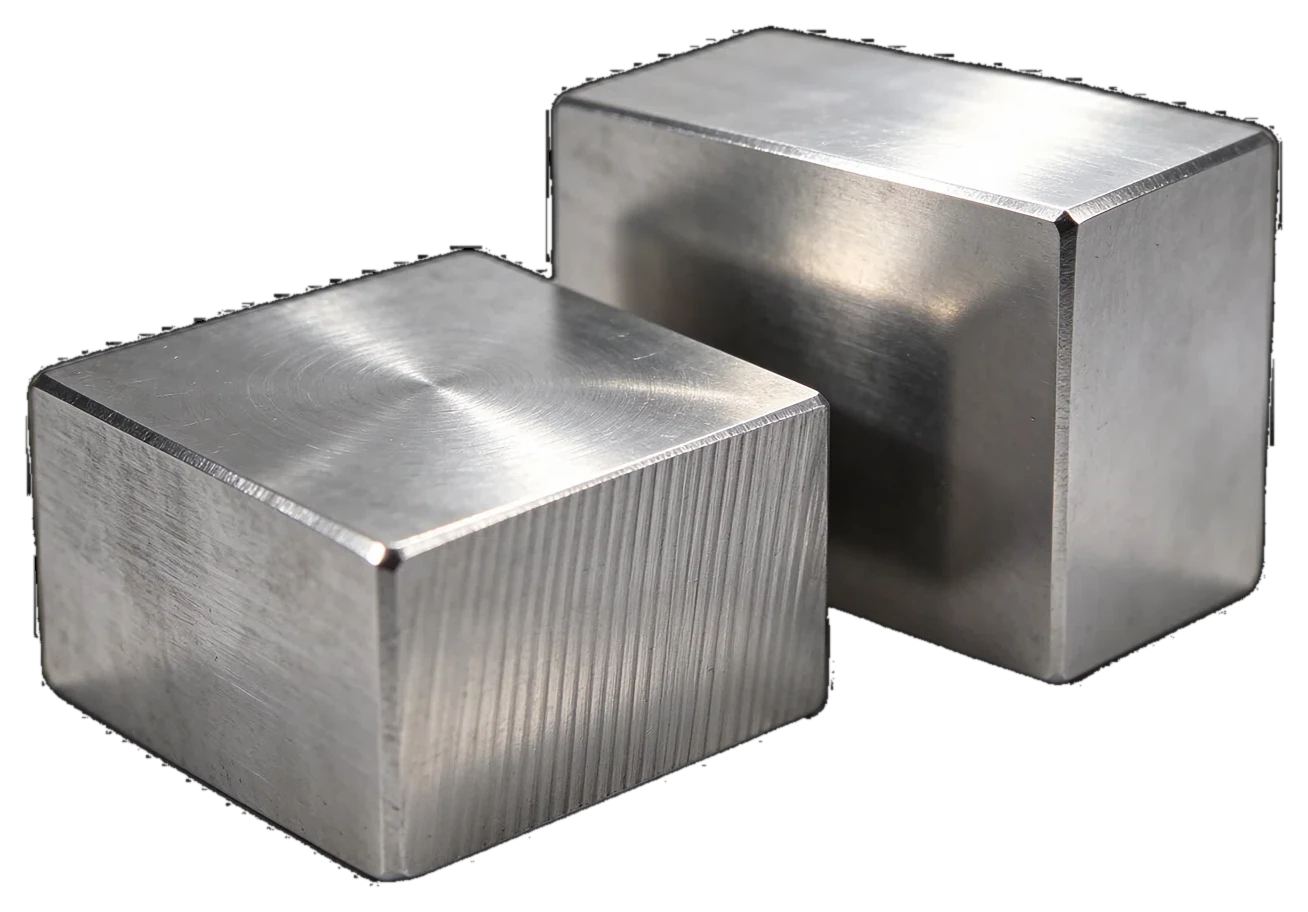
Analyse nickel-based alloys, special stainless steels and other high-value metals. Verify key alloying and residual elements across melt batches and finished materials.
Explore nickel & special alloys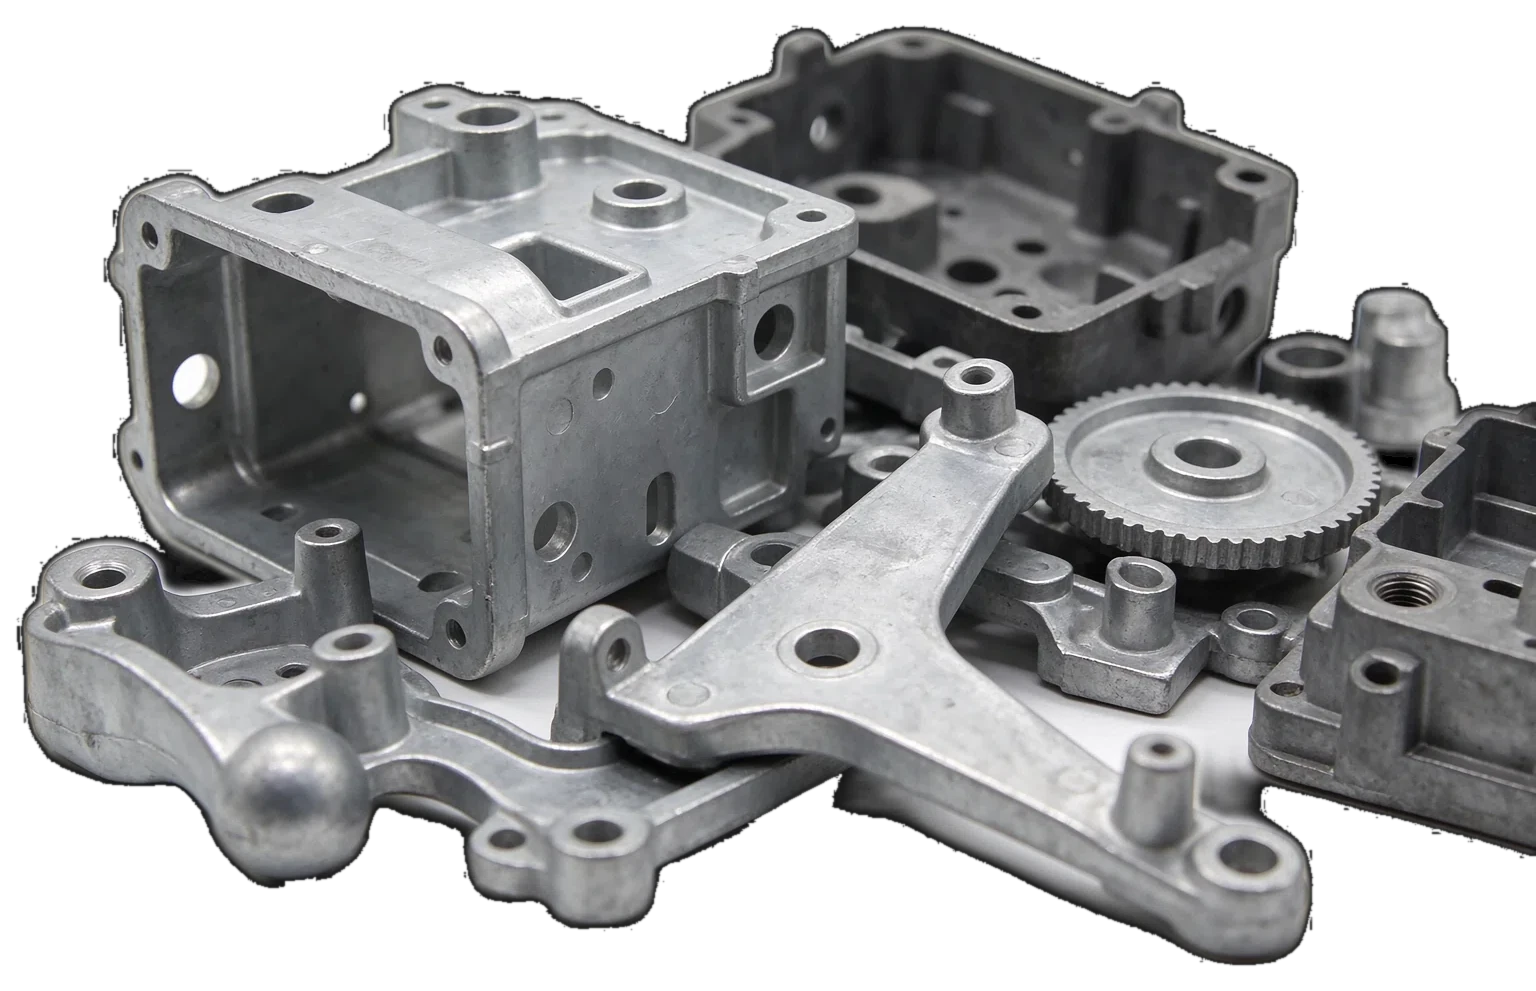
Control composition in zinc and magnesium alloys, from ingots and melt batches to die-cast and wrought components.
Explore zinc & magnesiumApplication coverage depends on the selected base, element programme, calibration and sample preparation.
For fast, non-destructive grade screening or field sorting, handheld XRF or LIBS may be the more suitable method.
Applications / Customer tasks
Four customer tasks — not an instrument feature list. Start with the job the furnace or laboratory team needs to finish; the platform follows.
01 / Melt control
Quantitative chemistry before the tap, giving the furnace team a basis for adjustment while there is still time to correct the heat.
Melt control02 / Final chemistry
Final chemistry check on finished parts, test bars, or quality-control samples before the result is released.
Final verification03 / Laboratory verification
Quantitative chemistry and grade verification on prepared solid samples in the laboratory.
Laboratory verification04 / Multi-metal laboratory
Configure bases, elements, and calibration curves around the iron, steel, aluminium, copper, and nickel actually produced.
Multi-metal laboratoryThe service behind the result
Calibration · Operator training · Application support · Spares
Every application above depends on the method, the operator, and the service that keeps the instrument in control.
Explore Technical ServiceProduct system / OES at the centre
The direct-reading spectrometer is the primary purchase. The rest of the laboratory is configured around the material, the sample form, and the decision the result must support.
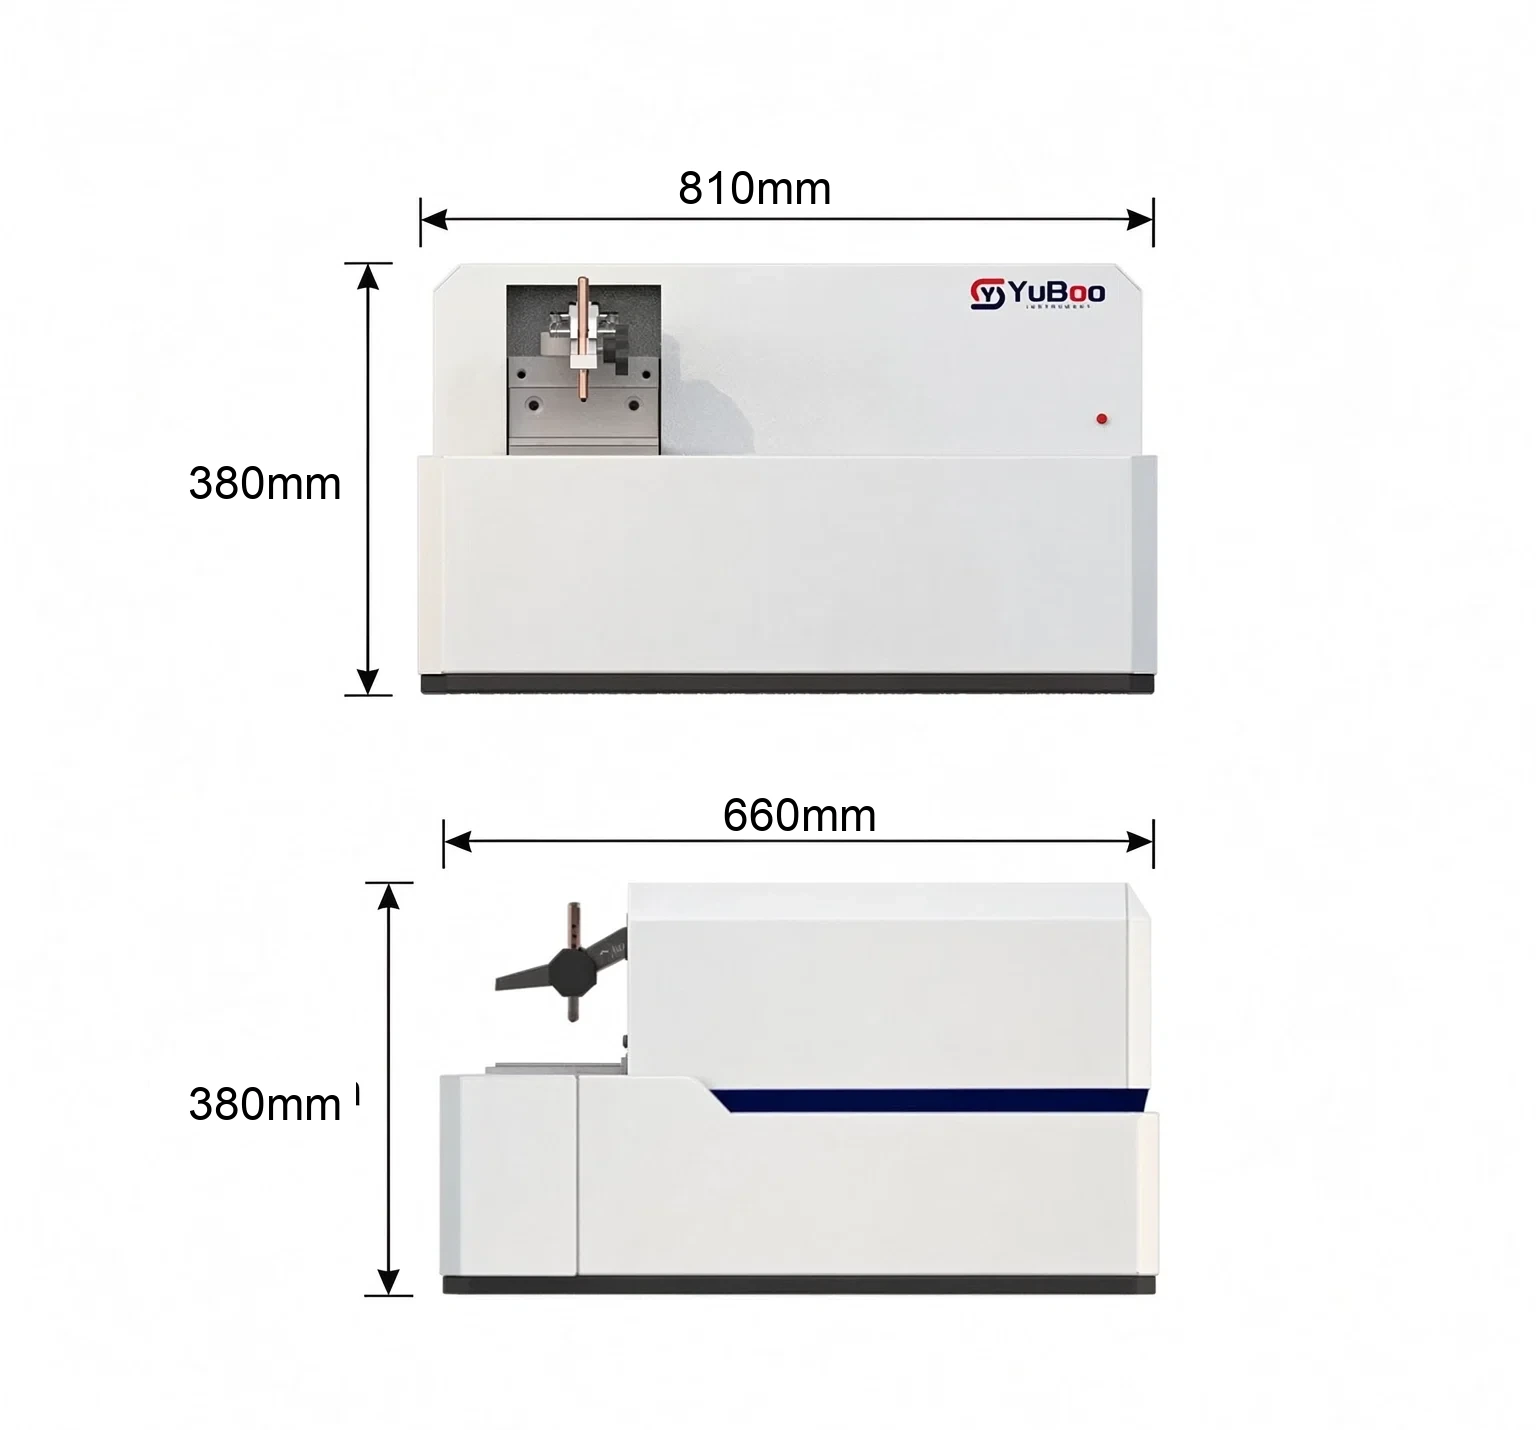
01 / Full-spectrum CCD OES
The SDB-810 uses a 16-channel CCD across 130–700 nm for multi-base chemistry on prepared solid samples. The calibration follows the alloys and elements actually tested.
Built for laboratories that need full-spectrum coverage on one platform: melt correction, final chemistry, and material verification. The base, element programme, and calibration are fixed around the alloys actually tested.
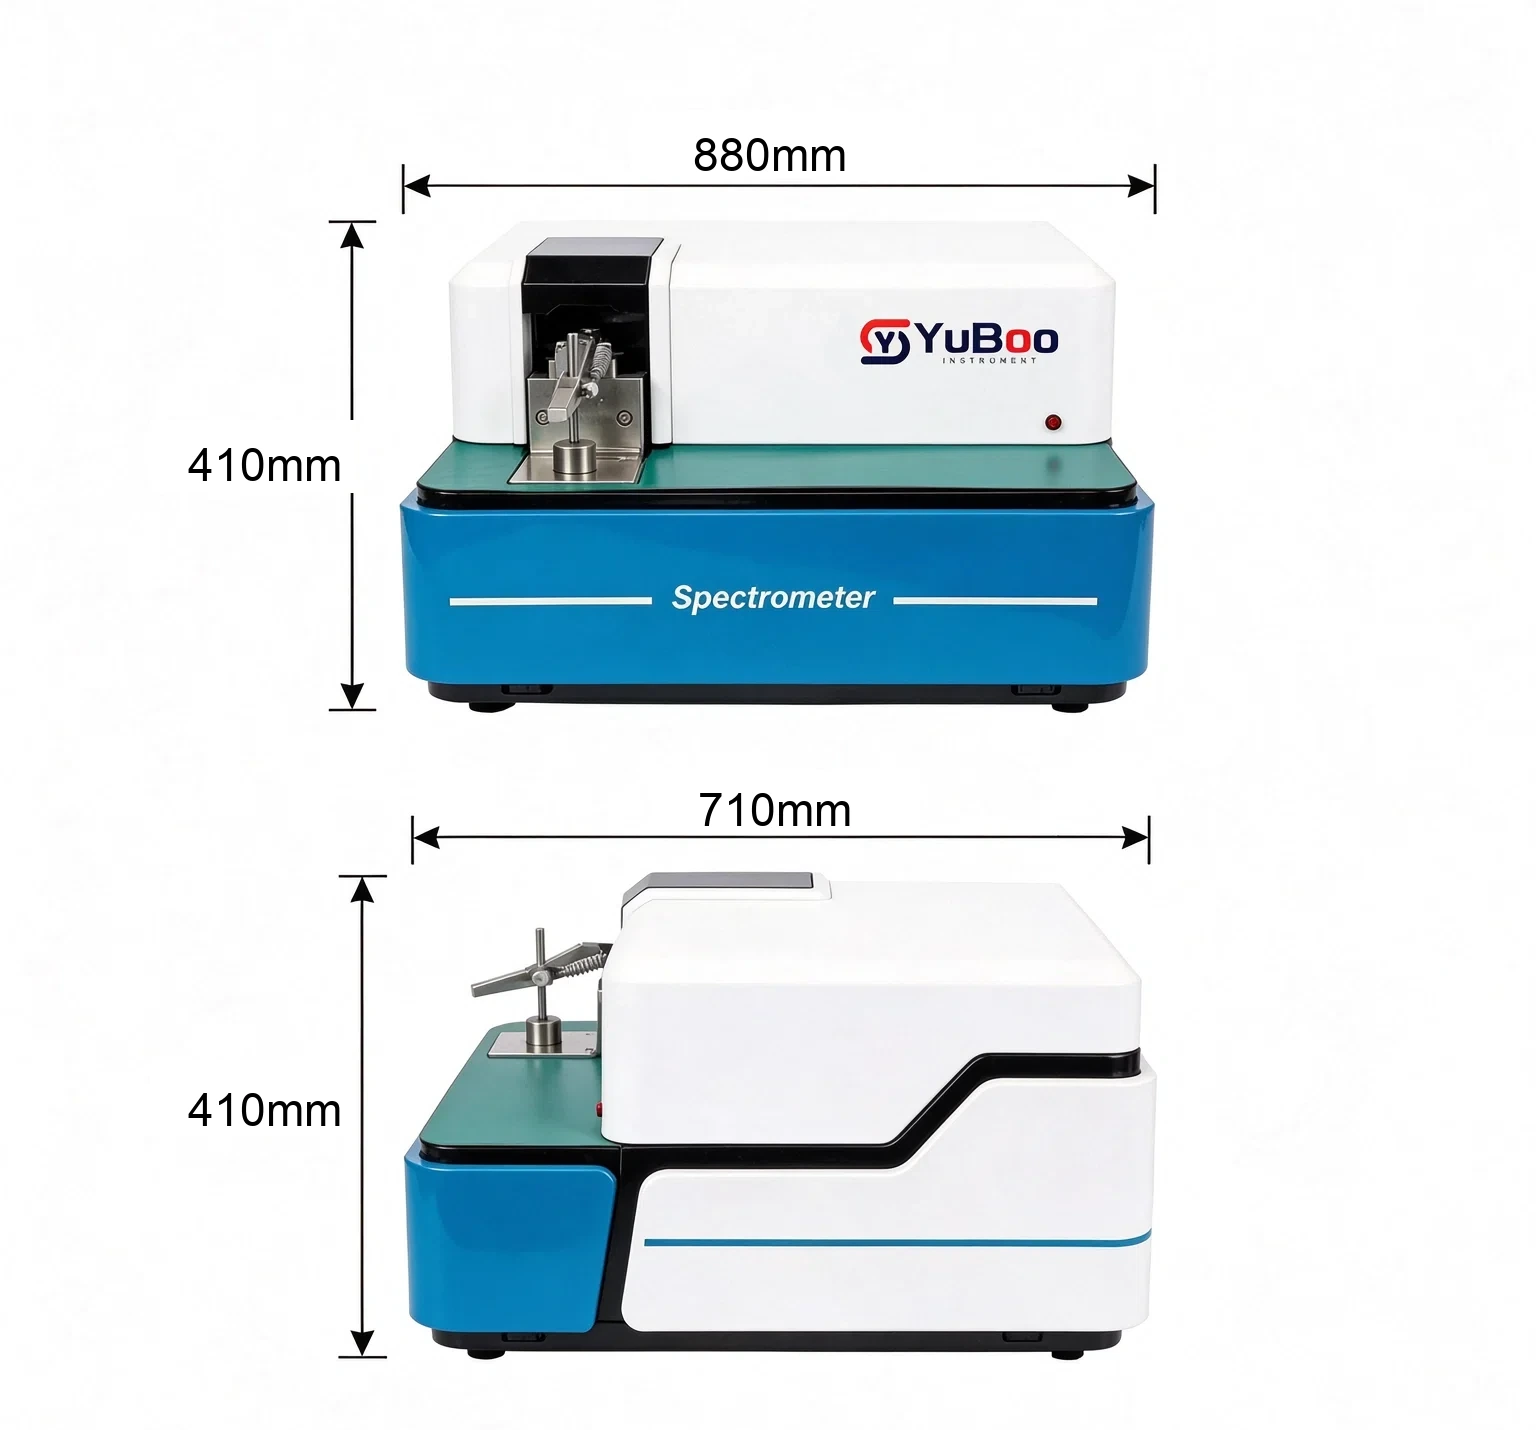
02 / Full-spectrum CCD OES
The SDB-910 uses a 16-channel CCD across 120–800 nm for routine foundry and inspection laboratories that need multi-element chemistry.
Built for routine foundry chemistry where speed and a compact footprint matter: melt control, final chemistry, and incoming verification. The element programme and calibration are matched to the alloys and grade checks the laboratory handles.
02 / Supporting equipment
Handheld, composition analysis, NDT, mechanical, metallography, hardness, sand, and temperature measurement — each configured to the same material and decision, not sold as a standalone catalogue.
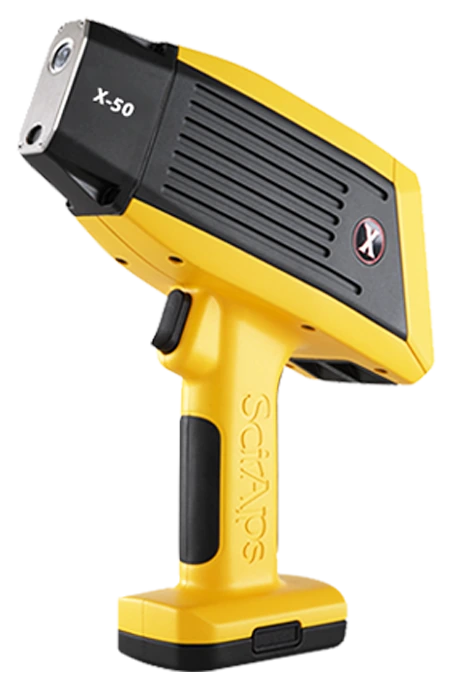
XRF for alloy ID, PMI and scrap sorting; LIBS for aluminium grades, carbon in steel, and lithium.
View series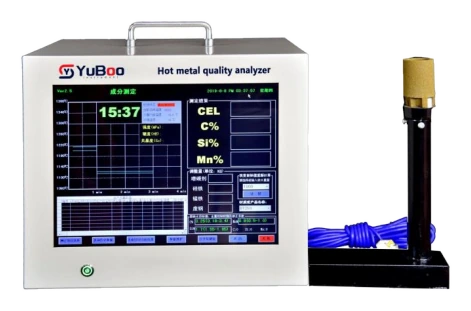
Carbon/silicon, high-frequency C/S, O/N/H, XRF gold, and XRF ore analysis — five methods for composition questions outside spark OES.
Discuss composition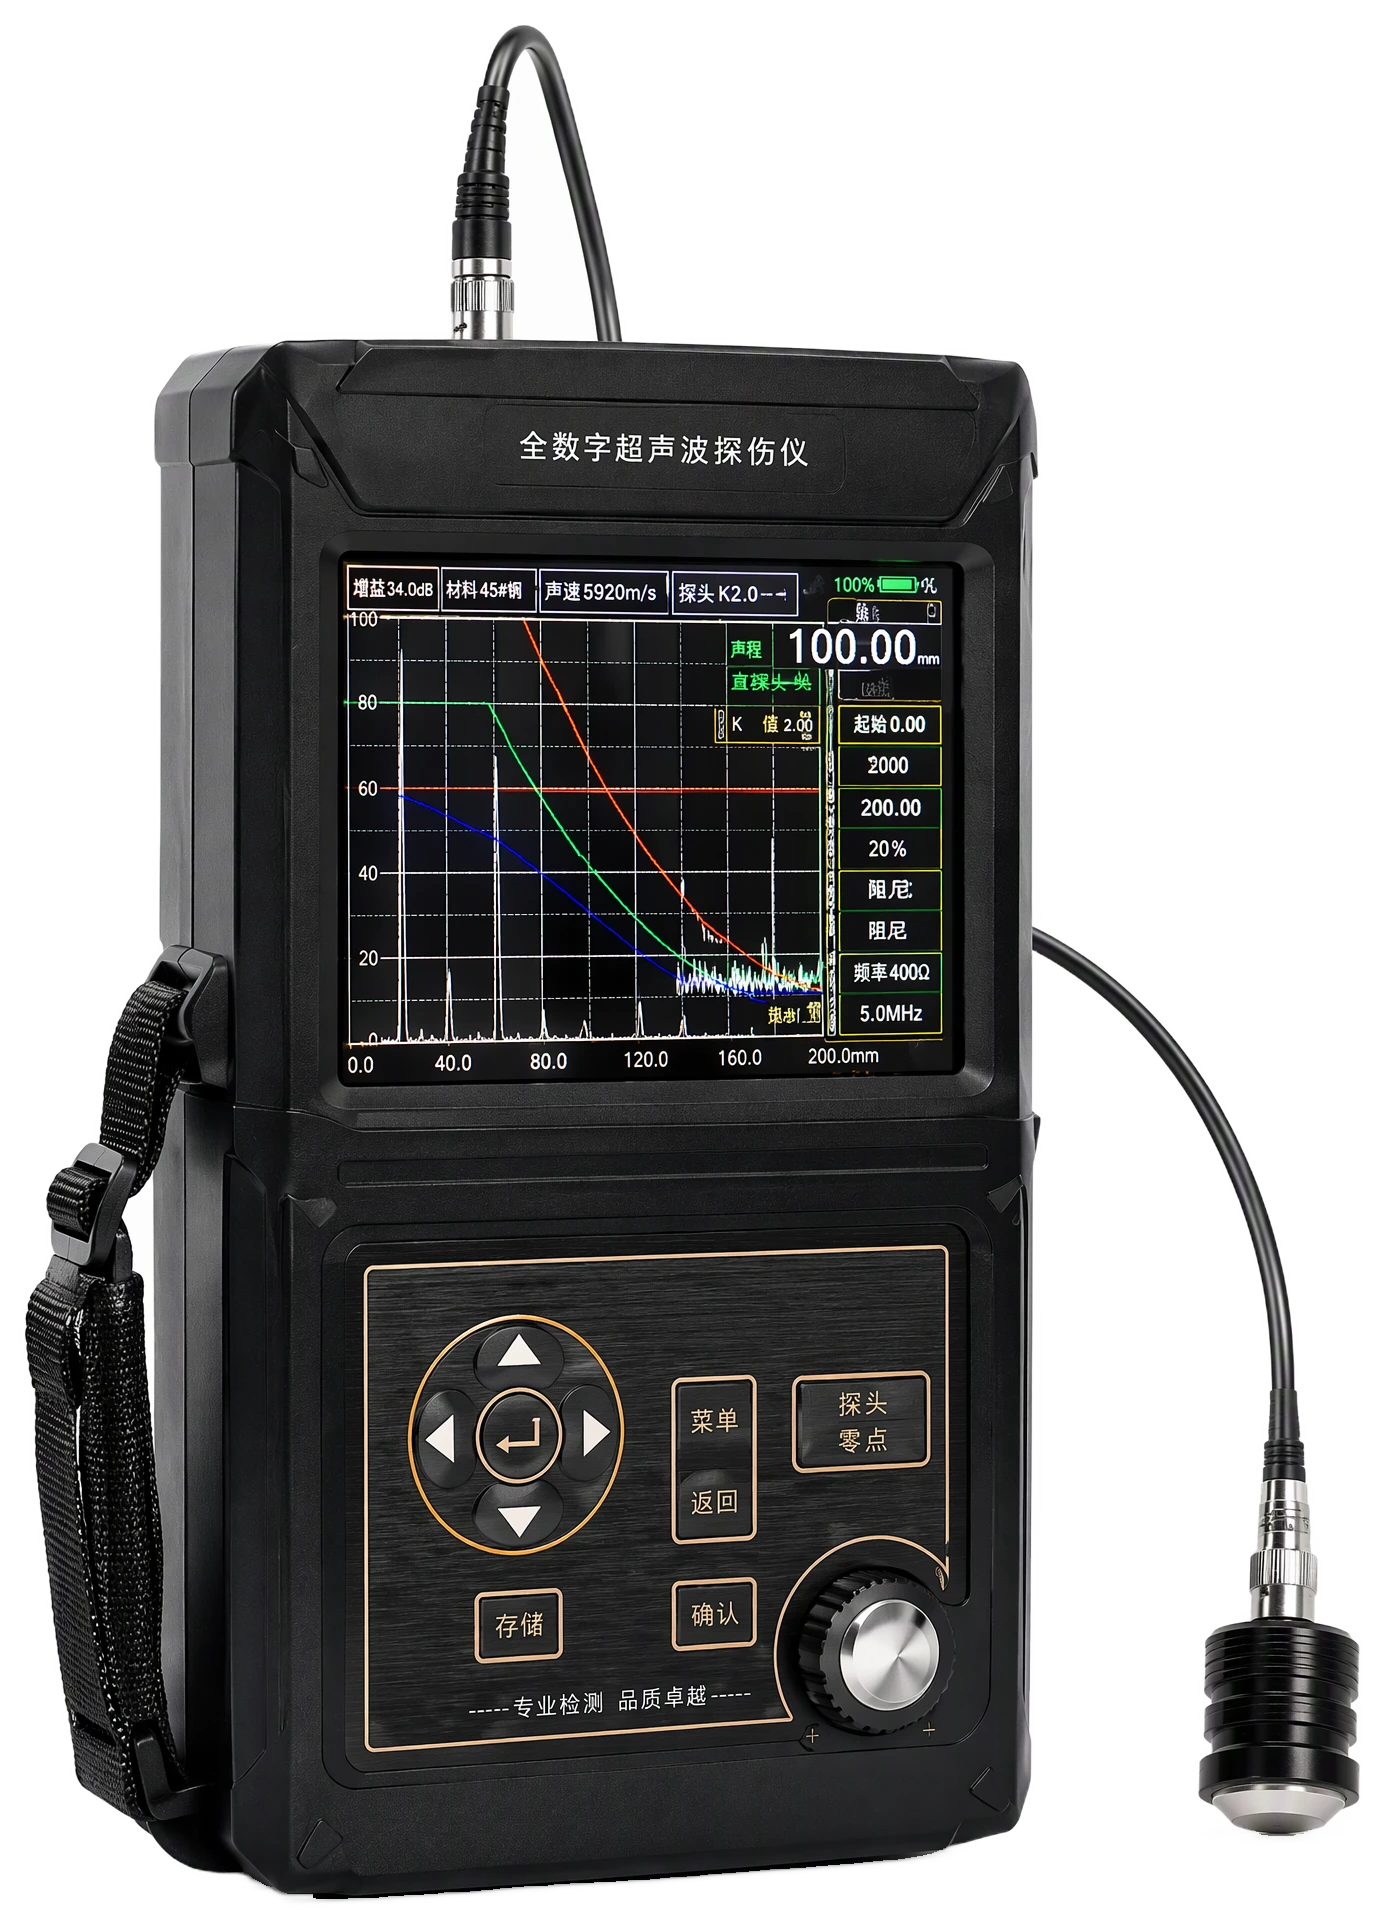
Digital ultrasonic flaw detection, with magnetic particle testing configured on request.
Discuss NDT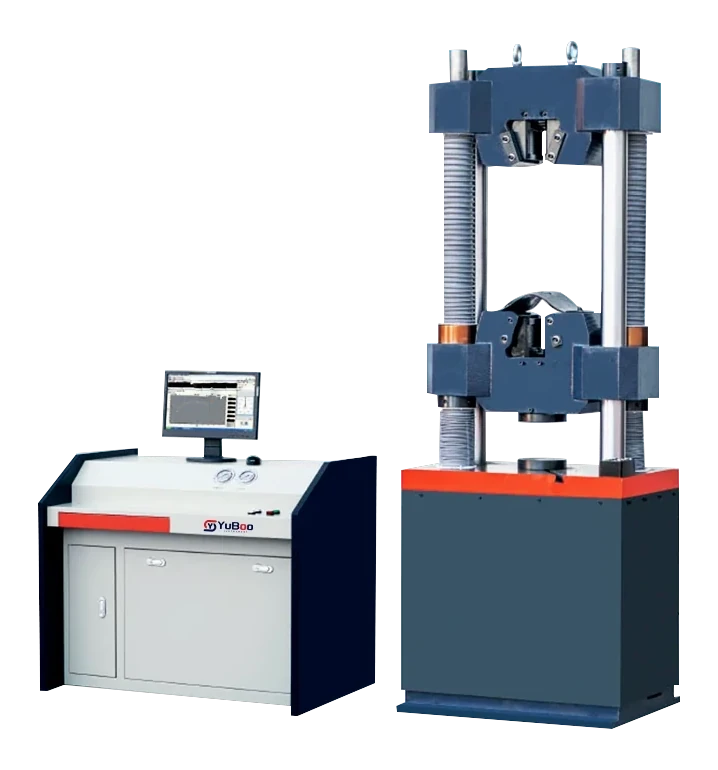
Tensile, impact, and load testing for cast and finished test bars.
View system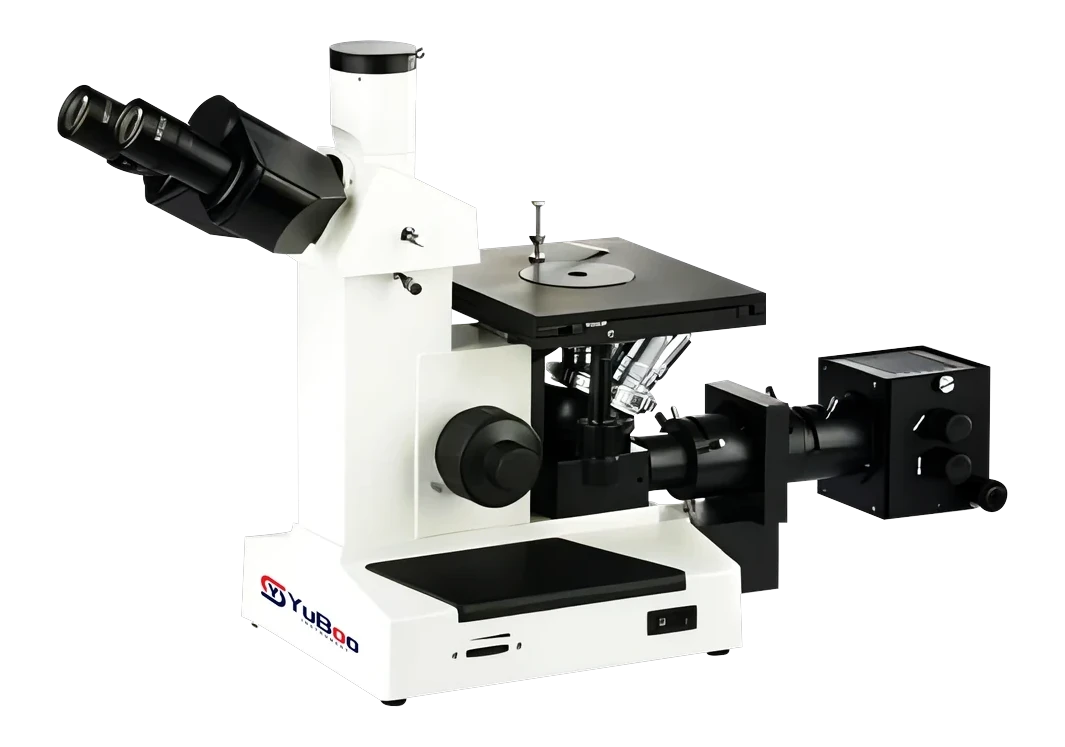
Microscopy, image analysis, and microstructure review.
View system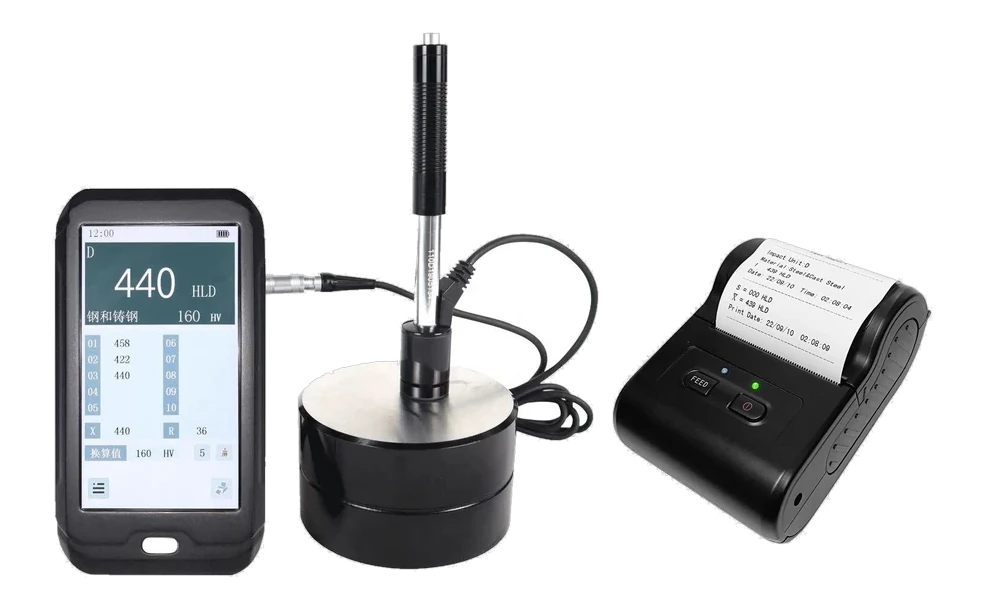
Brinell, Rockwell, and Leeb hardness for production control.
View range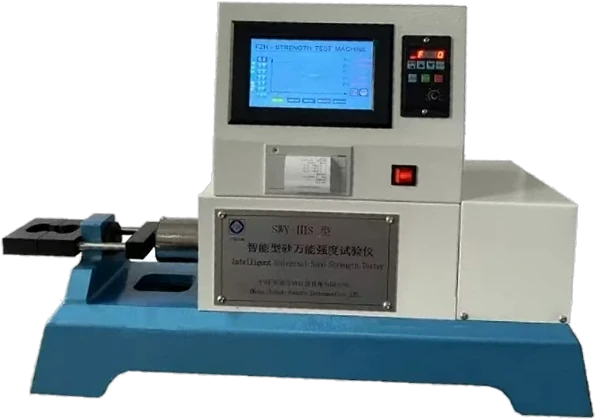
Moisture, strength, permeability, and sand process control.
View system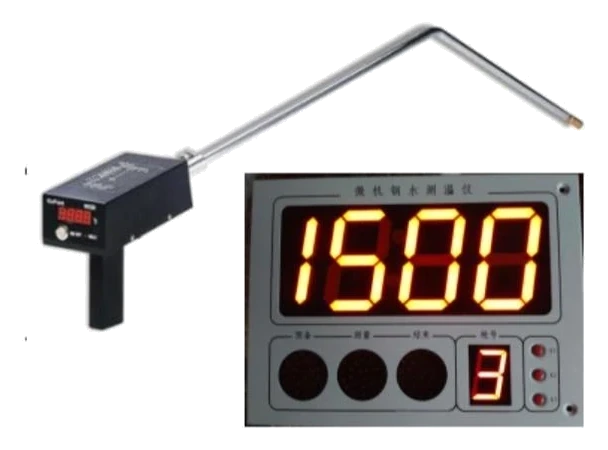
Melt temperature, thermocouple probes, and thermal analysis for furnace and pouring control.
Discuss temperatureThe OES routine / From sample to decision
From the furnace to the release decision, the routine is the same. The difference is how well each step is controlled.
 01–02 / Sample
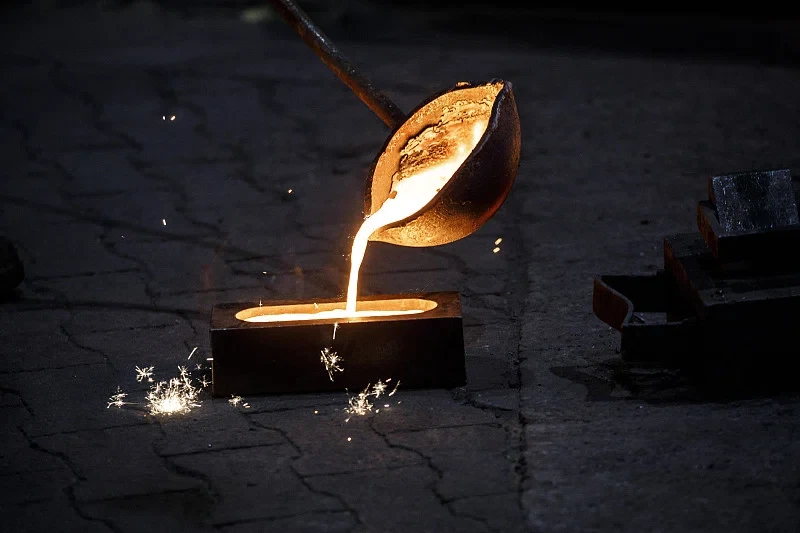
Take a representative sample from the furnace, ladle, or casting.
Prepare a flat, clean solid surface suitable for the spark stand.
 03–04 / Measure
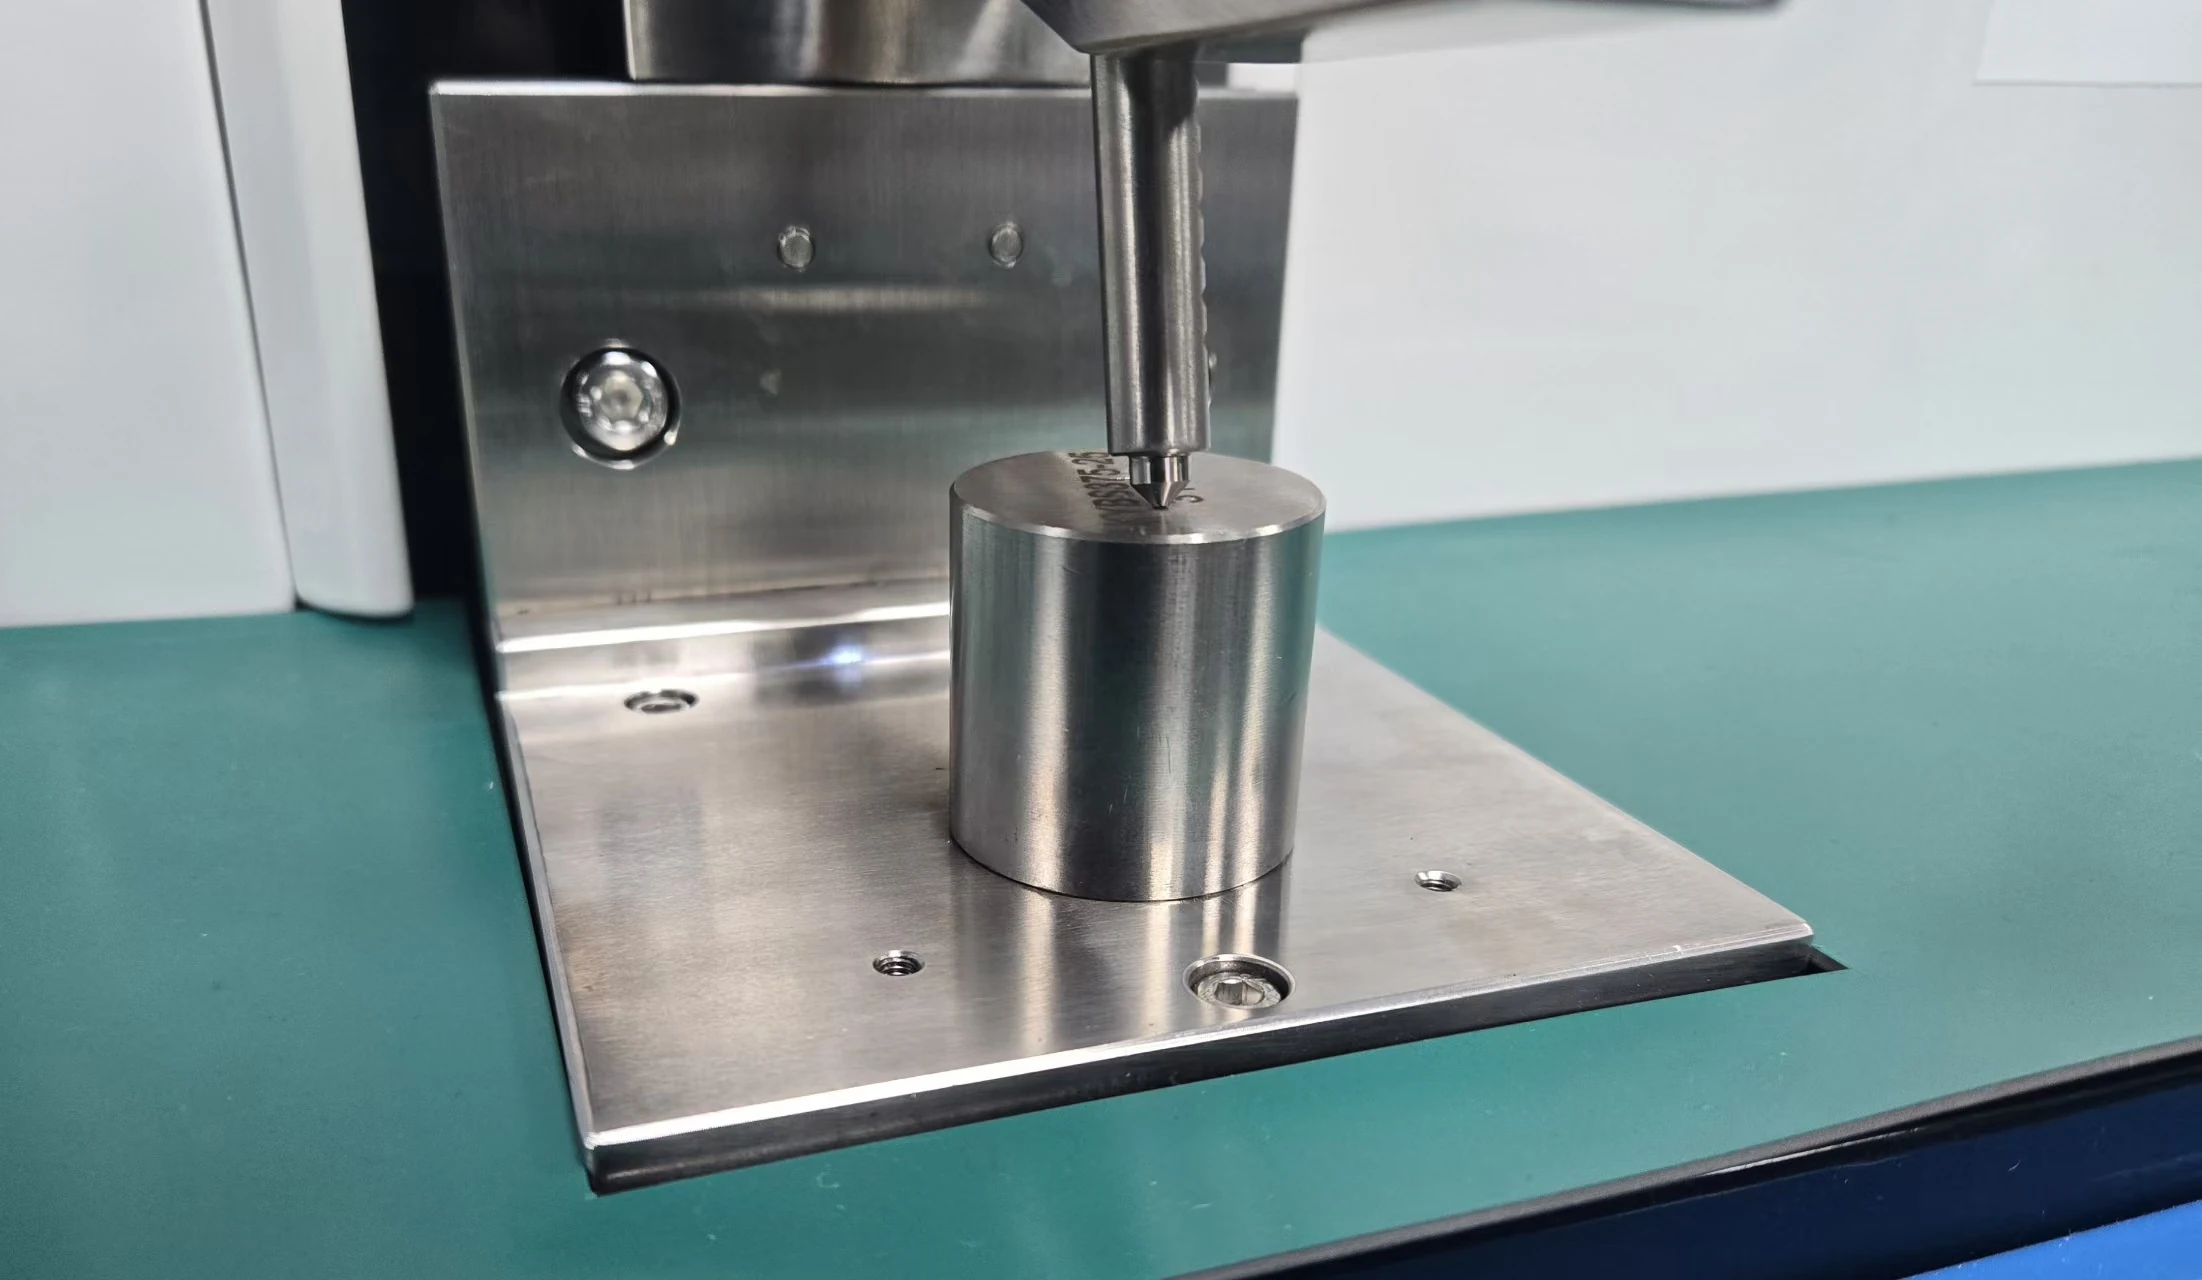
Choose the correct base, grade, and element programme.
Spark the sample, usually with several measurements per sample.
 05–06 / Decide
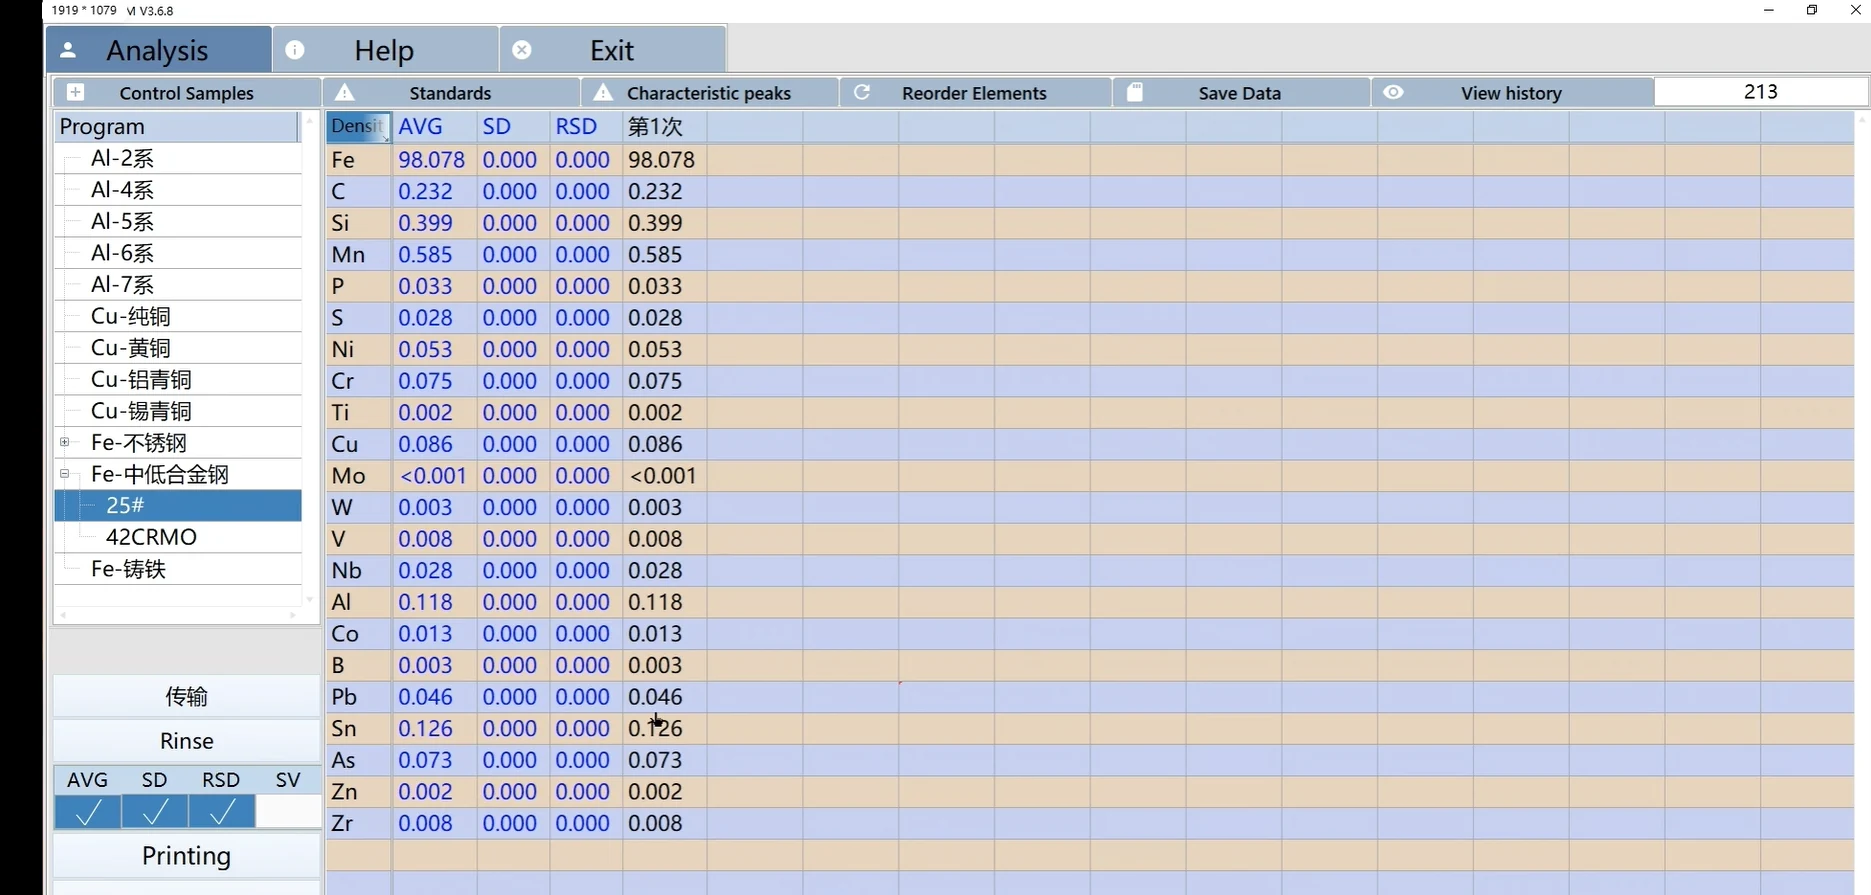
The system reports element concentrations and compares them with the material standard.
Adjust the melt, release the product, or send the sample for re-check.
Every step depends on calibration, operator training, and application support.
See the service behind the routineFactory & Quality
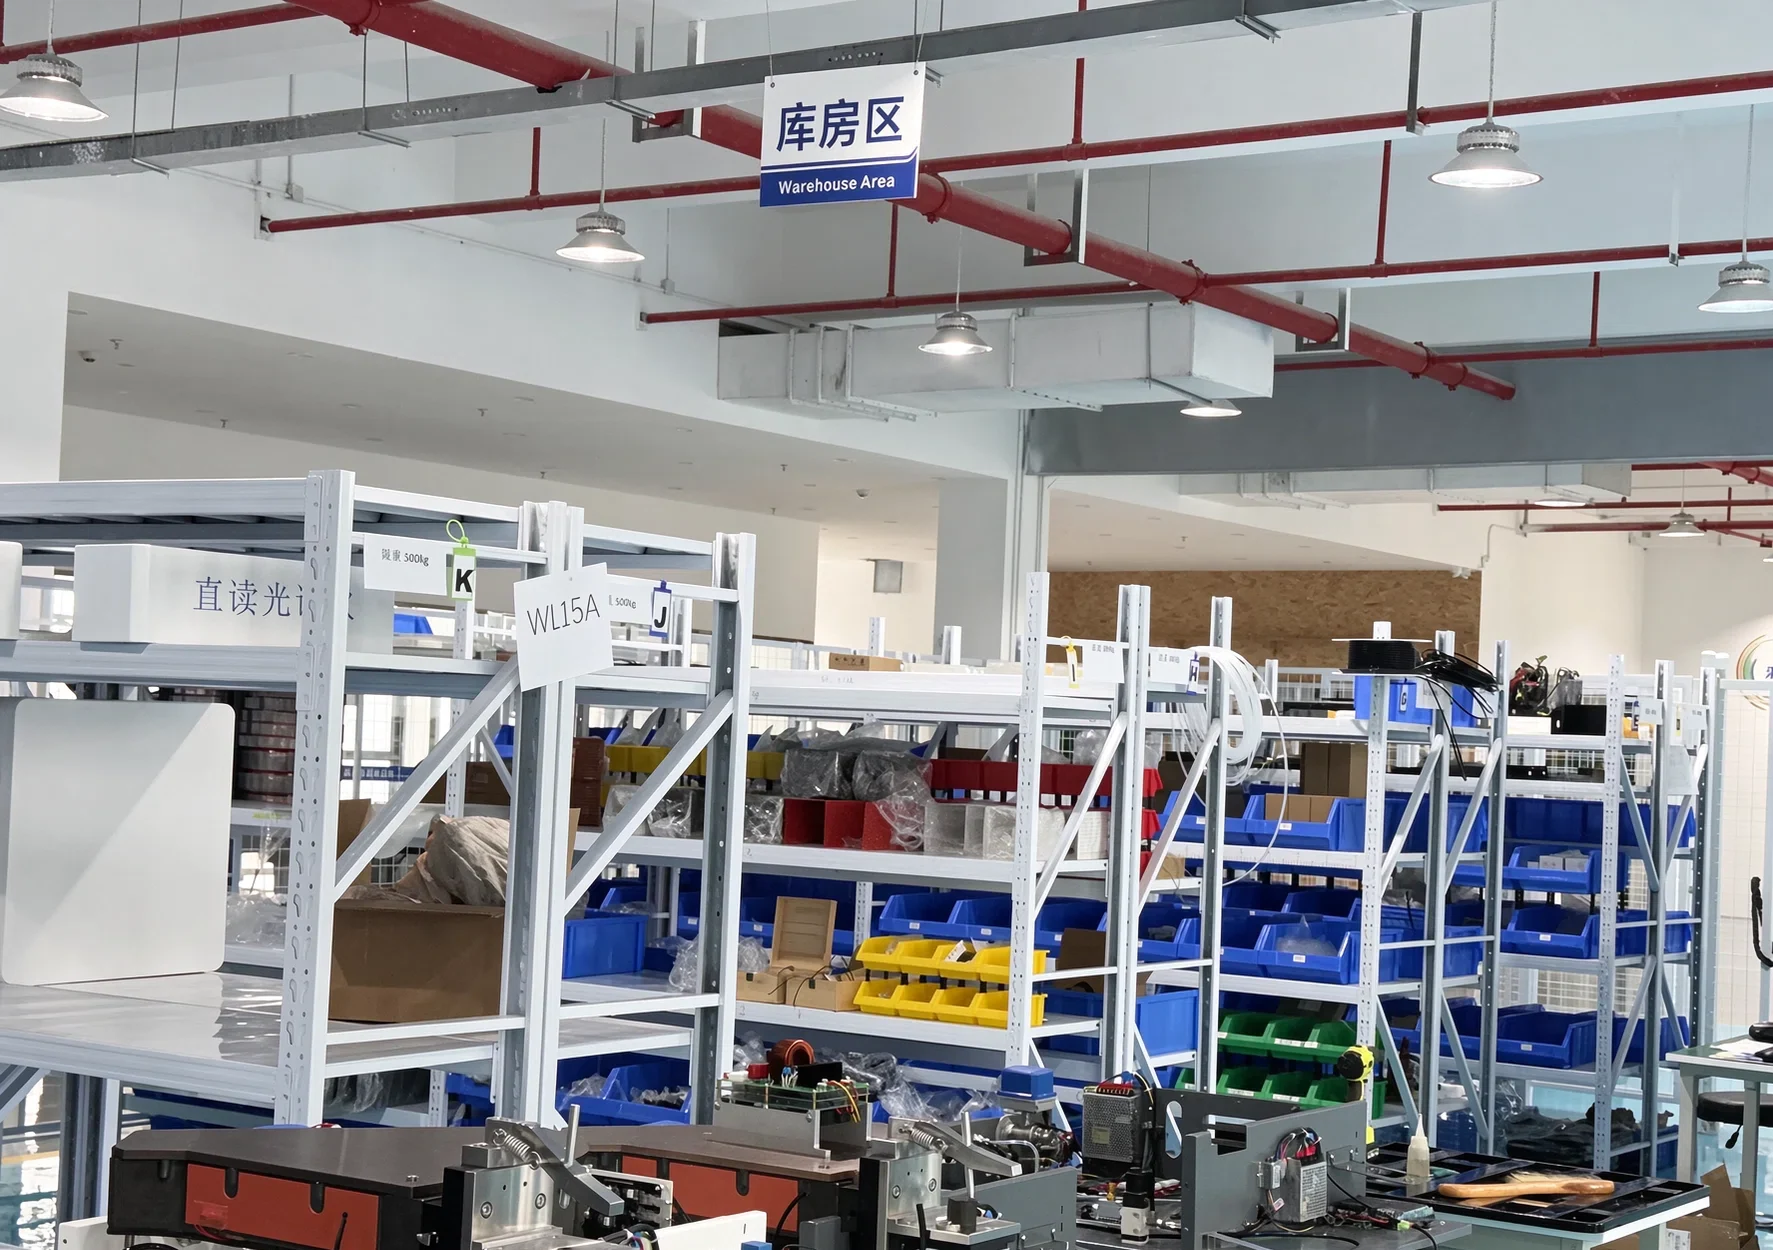
A manufacturer, not a trading company. Assembly, calibration, inspection, and after-sales support are handled by the same team in Luoyang — with the documents to support the order.
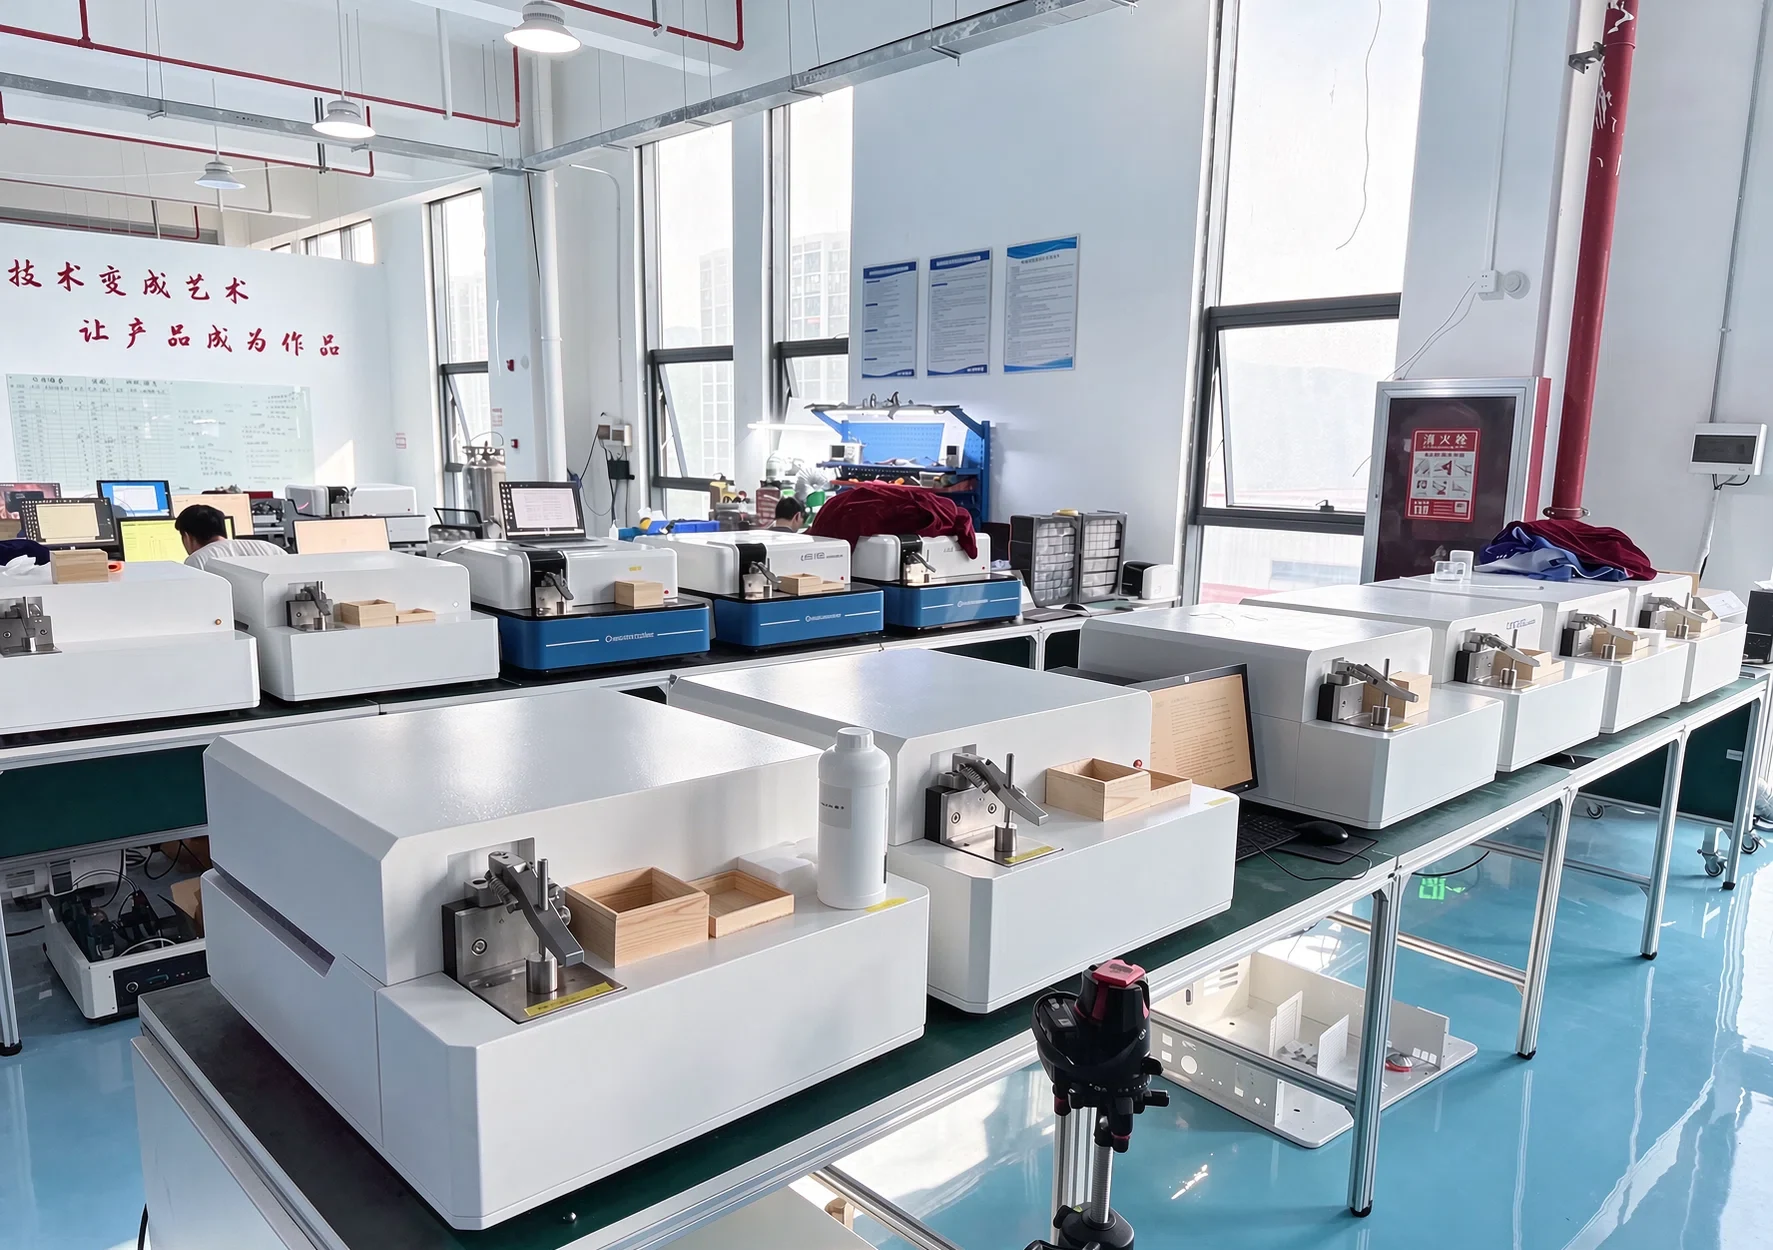
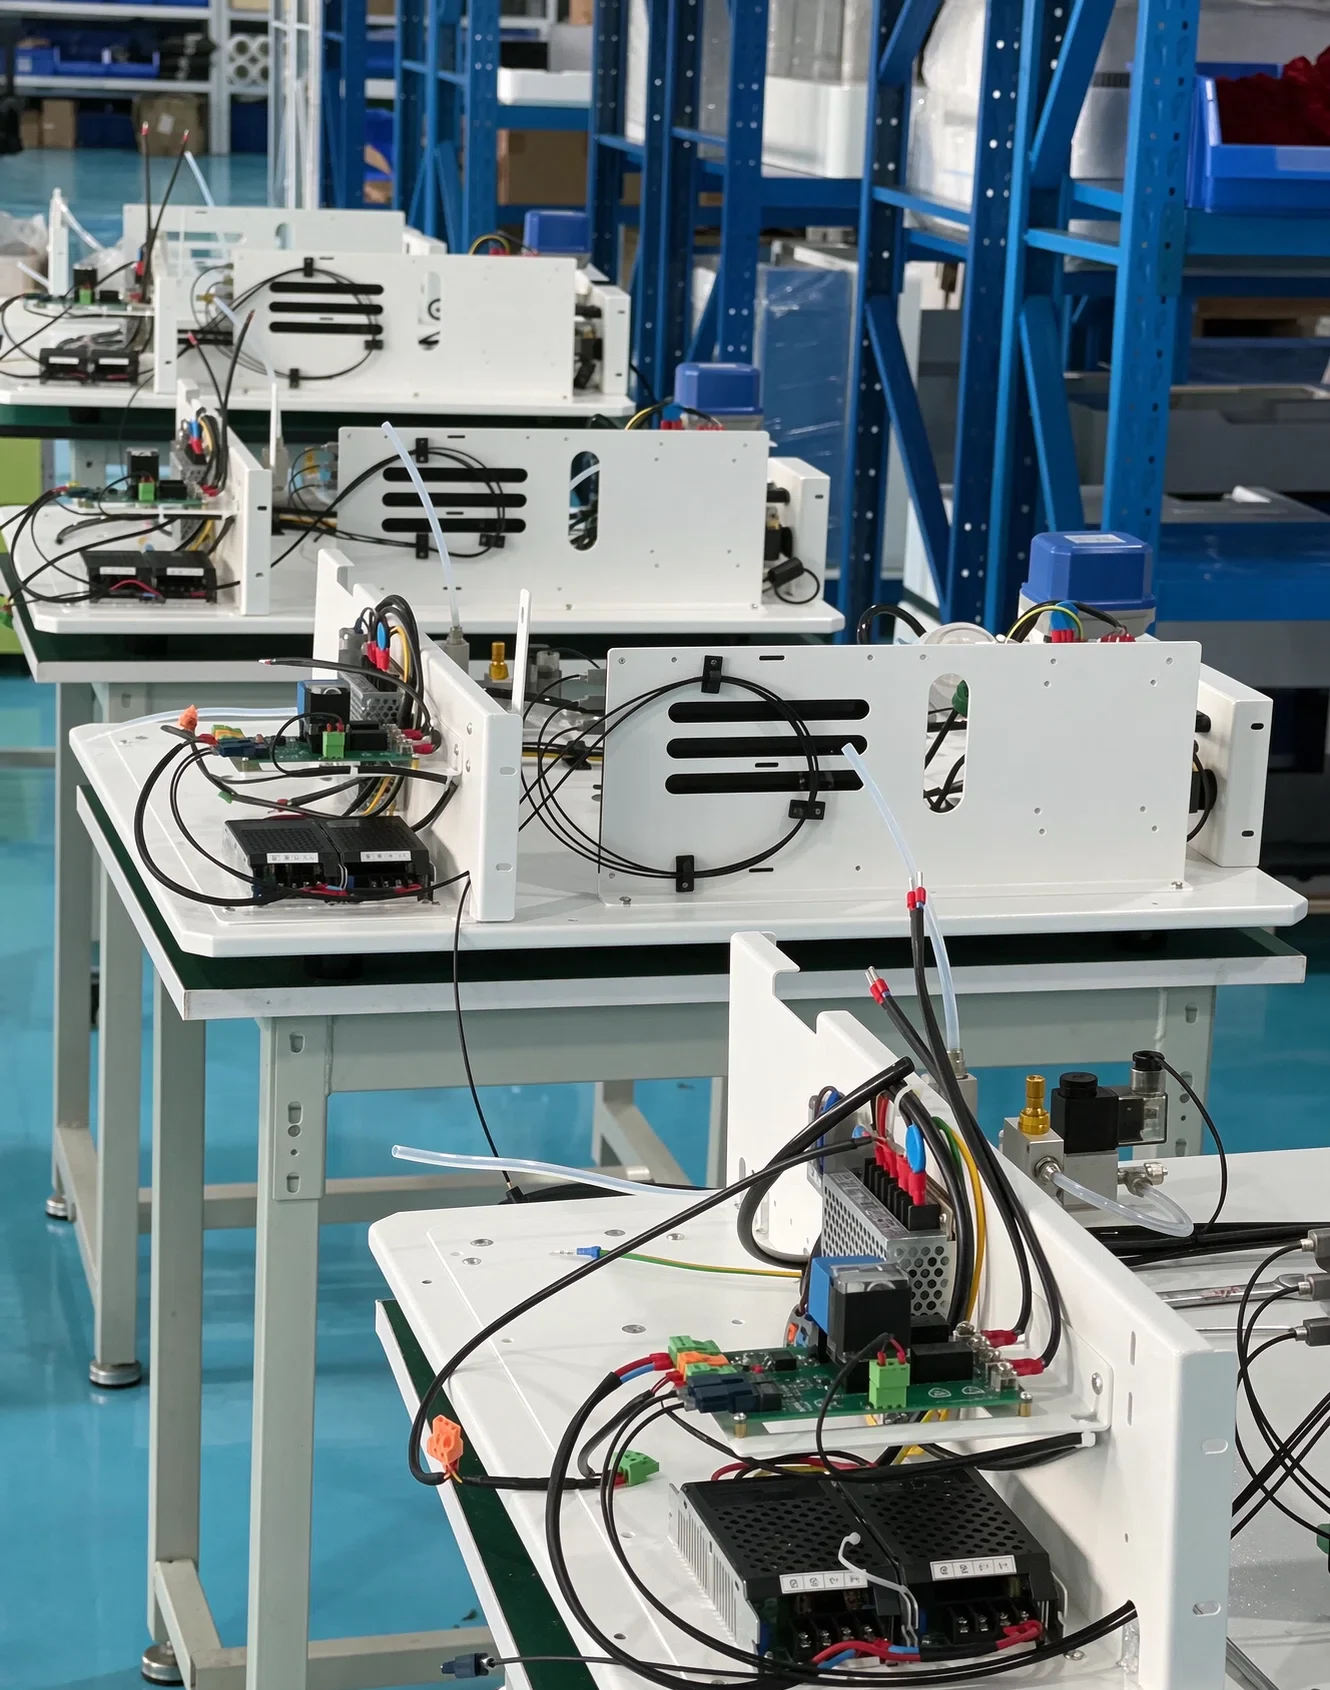
Instrument build, configuration, and acceptance testing under one roof.
Curves, methods, and reference checks matched to the alloys and elements you actually test.
Build, calibration, pre-shipment inspection, export packing, and documentation handled by one team.
Business licence, quality-system documents, product certification, and calibration records.
Delivery path / Seven stages
One clear delivery path — from application review and calibration to installation, training and after-sales support.
We start with the metal, sample form, elements and decision behind the measurement.
Material and grade, sample form, elements of interest and the measurement decision.
Application note
Test representative samples before the final configuration is locked.
Representative production samples and the target grades or elements.
Sample test report
Confirm the instrument, calibration scope, acceptance criteria, utilities and commercial scope.
Purchase requirements, site utilities information and acceptance expectations.
Configuration sheet and quotation
Assemble, calibrate and inspect the instrument at the factory.
Approved configuration and purchase order.
Calibration and inspection records
Export packing, accessories, software, manuals and shipping documents.
Consignee details, shipping instructions and import documents.
Packing list and shipping documents
Install, commission, calibrate and verify the system against the agreed criteria.
Site readiness: power, argon, environment, workbench and access.
Installation and acceptance record
Train operators on sample preparation, analysis, standardisation and routine maintenance.
Operators, production samples and a training schedule.
Training record and service handover
The three control points
These are the points that prevent scope disputes and installation delays.
Lock bases, elements, curves, accessories and acceptance criteria before the contract — avoiding disputes after shipment.
Factory acceptance confirms instrument condition; site acceptance confirms the installation environment and performance on customer samples.
Confirm power, argon, temperature and humidity, workbench and sample preparation before shipment, so installation is not blocked on arrival.
Service
Sample testing, configuration, installation, calibration, training, and remote diagnostics — the same application team from first question to steady operation.
Explore technical serviceSite review, utility checks, installation, start-up, and verification against the agreed configuration.
Initial calibration, reference-material setup, drift procedures, and scheduled verification support.
Practical training on sample preparation, measurement, grade identification, and result recording.
Help matching calibrations, sample types, and reporting to the alloys and decisions in your plant.
Structured troubleshooting by email and remote session before a service visit is arranged.
Electrodes, spark stand parts, reference materials, crucibles, and the items that keep the lab running.
Case Studies / Evidence
Three ways to check the supplier before the order: completed work, exhibitions, and certificates. Published material is shared only with permission.
Customer names, plant details and production results are published only with written permission.
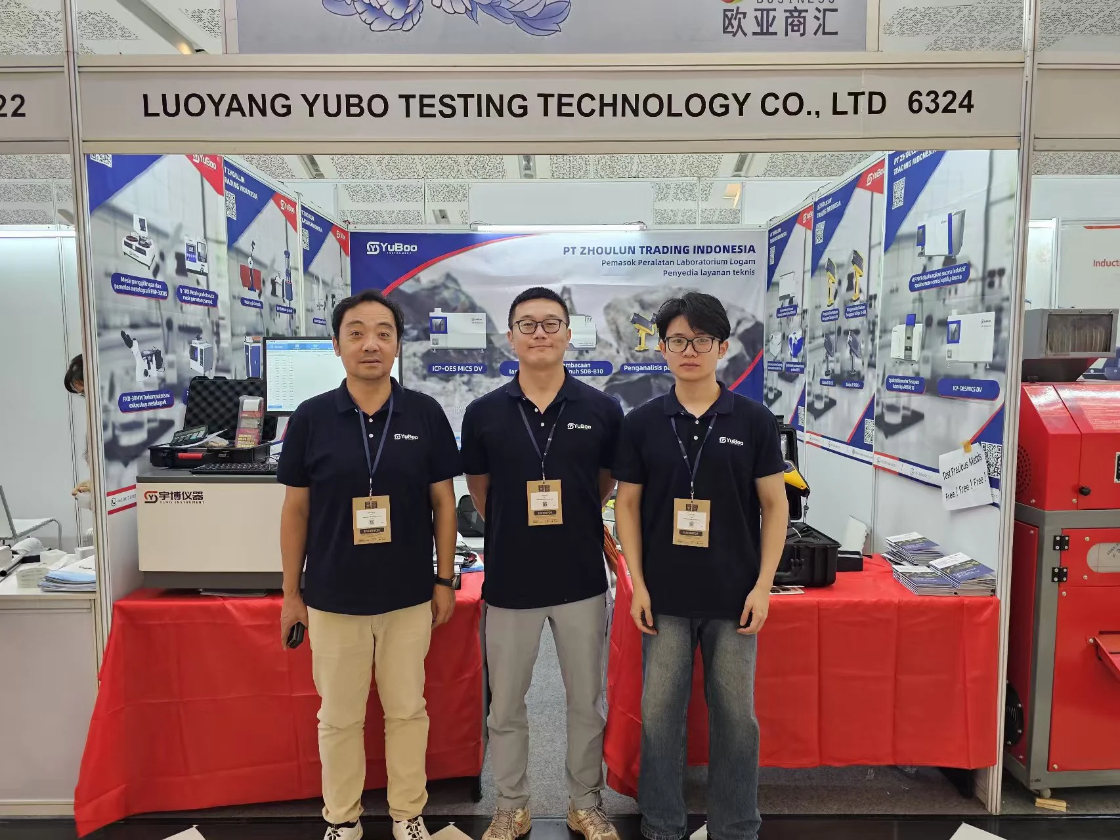
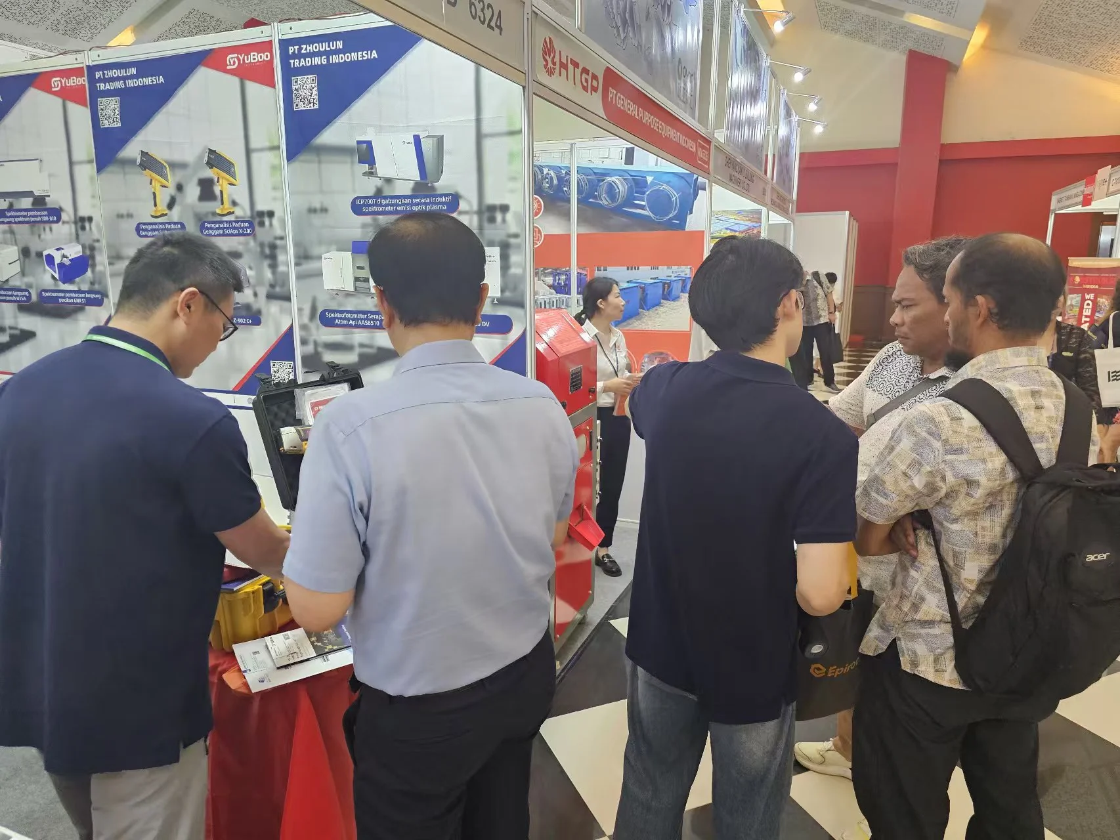
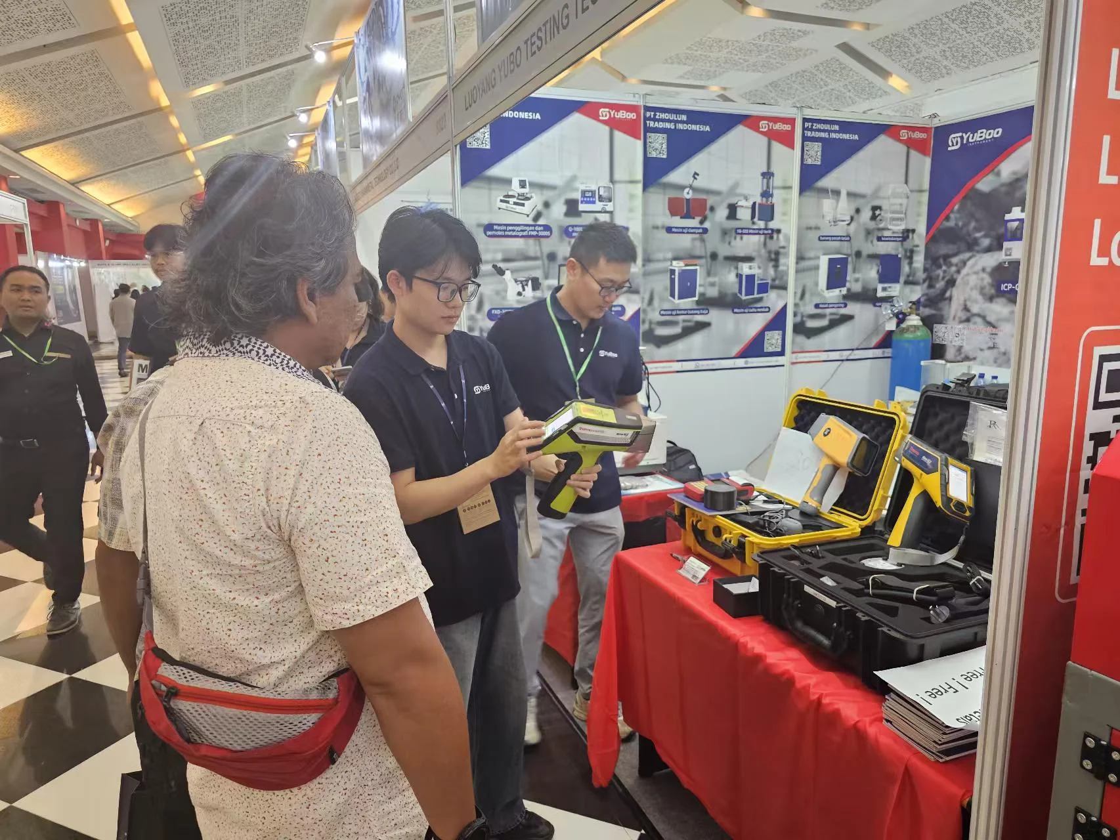
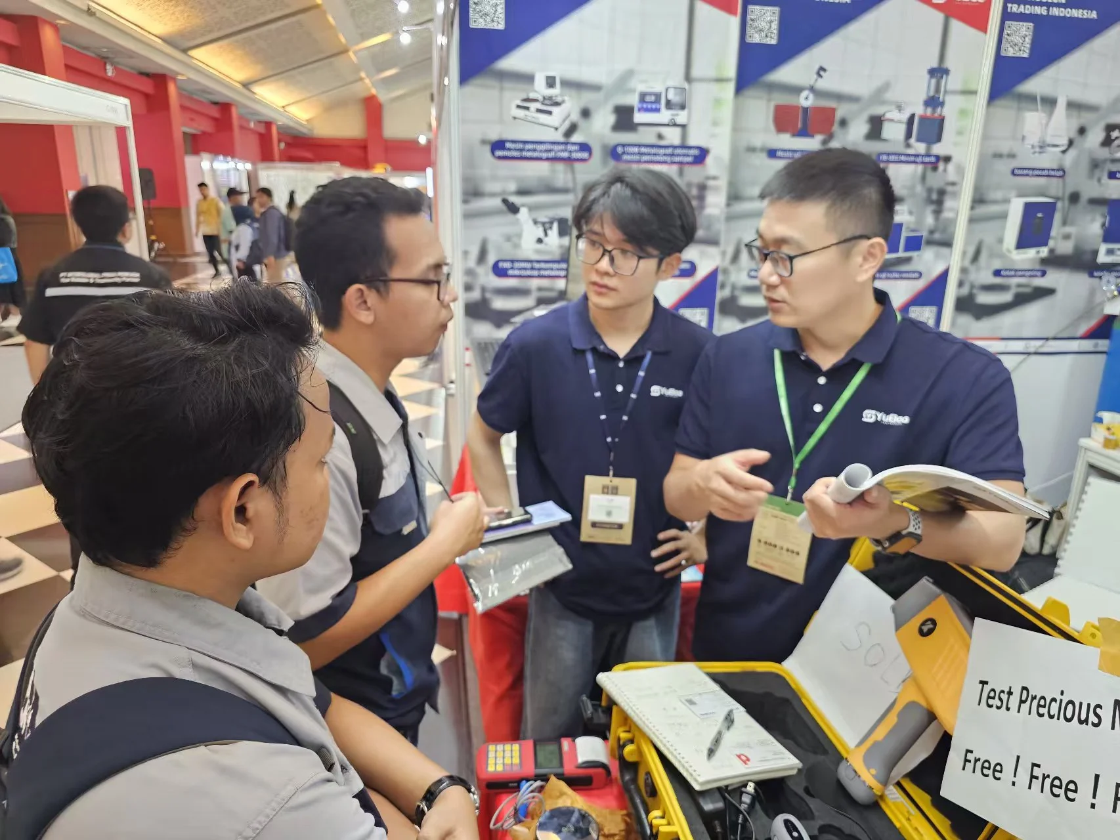
Exhibitions / Live demonstration
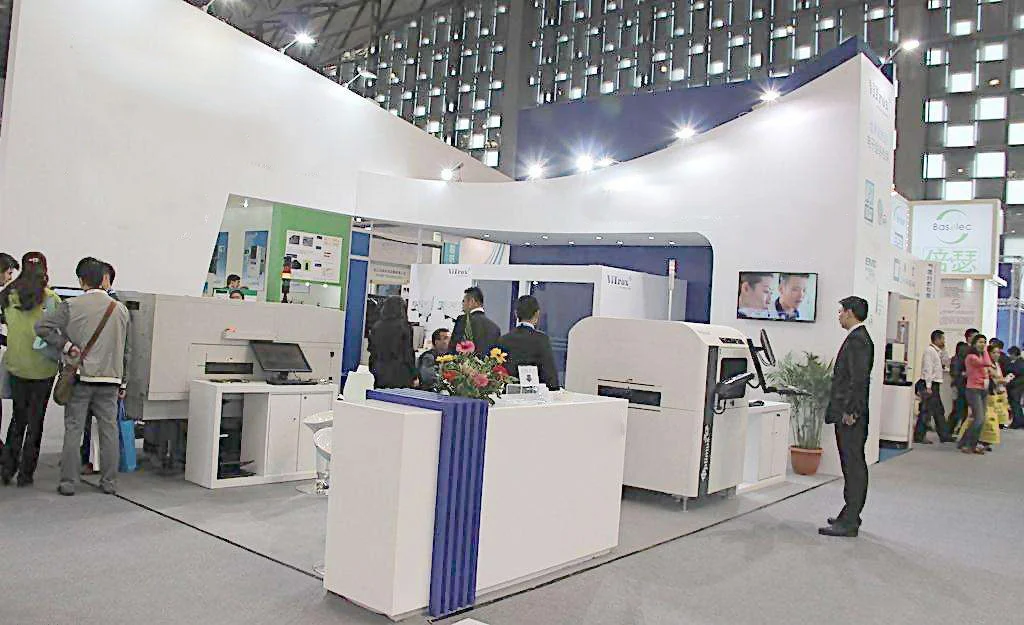
We support trade exhibitions, distributor demonstration days, factory visits, and sample demonstrations. Dates and venues are shared only when they are confirmed.
Trade exhibitions and industry fairs
Distributor demonstration days
Factory visits and sample demonstrations
Documents / Certificates
Ten documents: CE EMC/LVD compliance, five utility model patents, the quality system, and two design patents. Documents are in one row — scroll sideways to view them all. Click any certificate to open the full document.
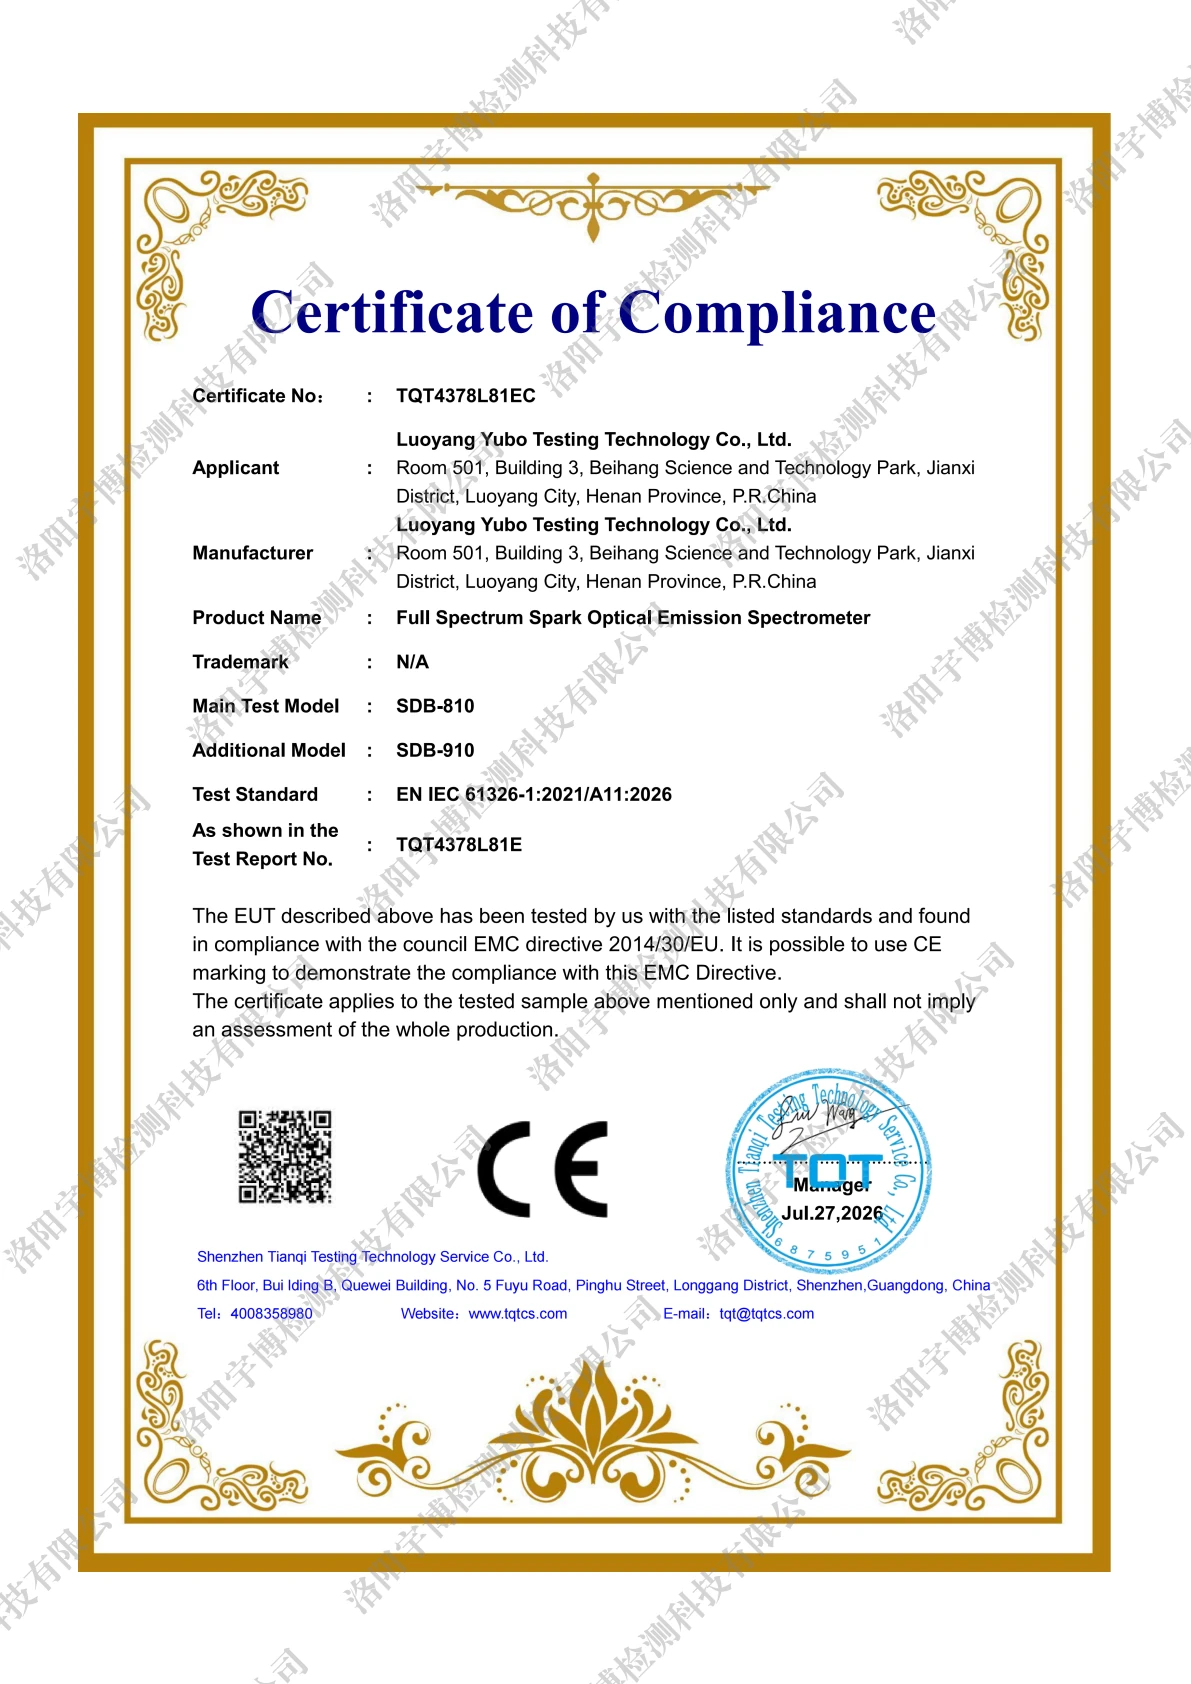 CE / EMC
SDB-810 · SDB-910
TQT4378L81EC · 27 Jul 2026
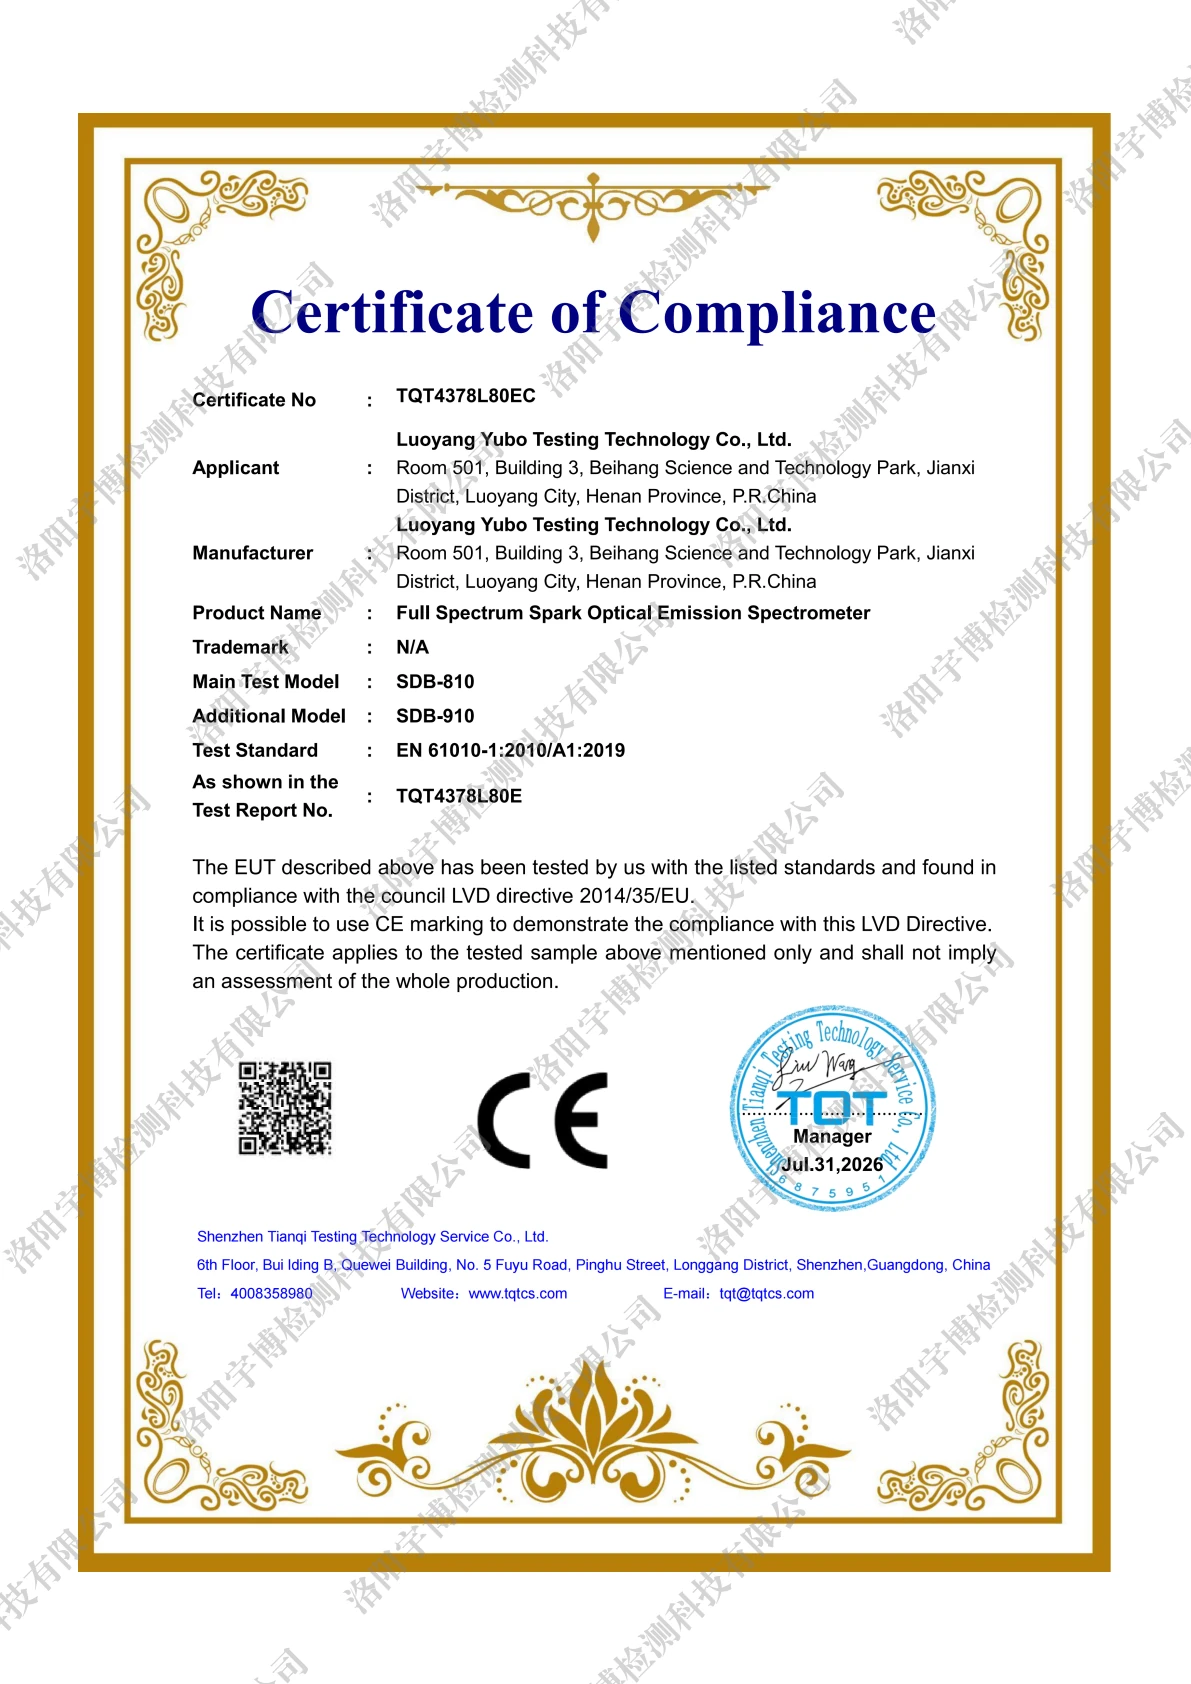 CE / LVD
SDB-810 · SDB-910
TQT4378L80EC · 31 Jul 2026
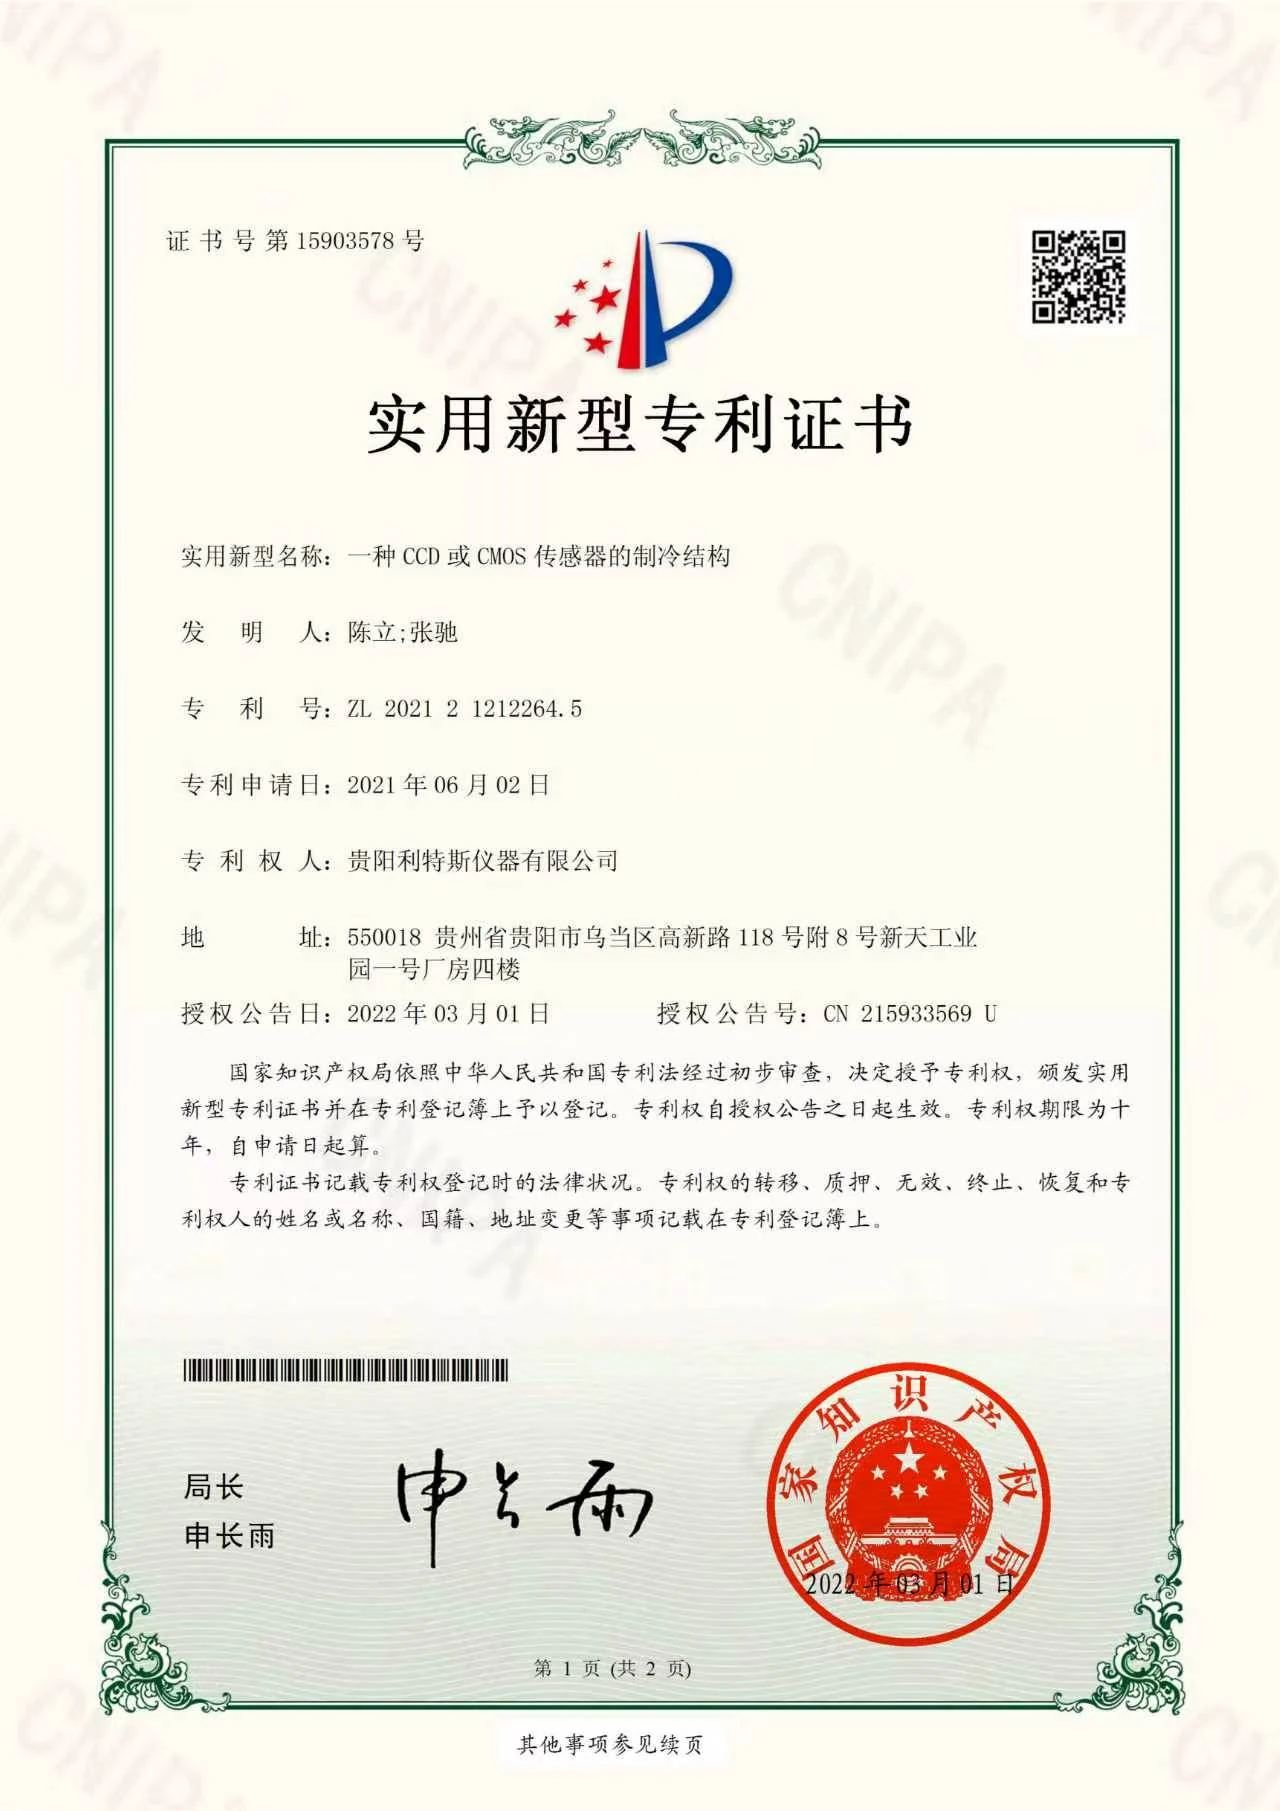 Utility model
ZL 2021 2 1212264.5
Granted 1 Mar 2022
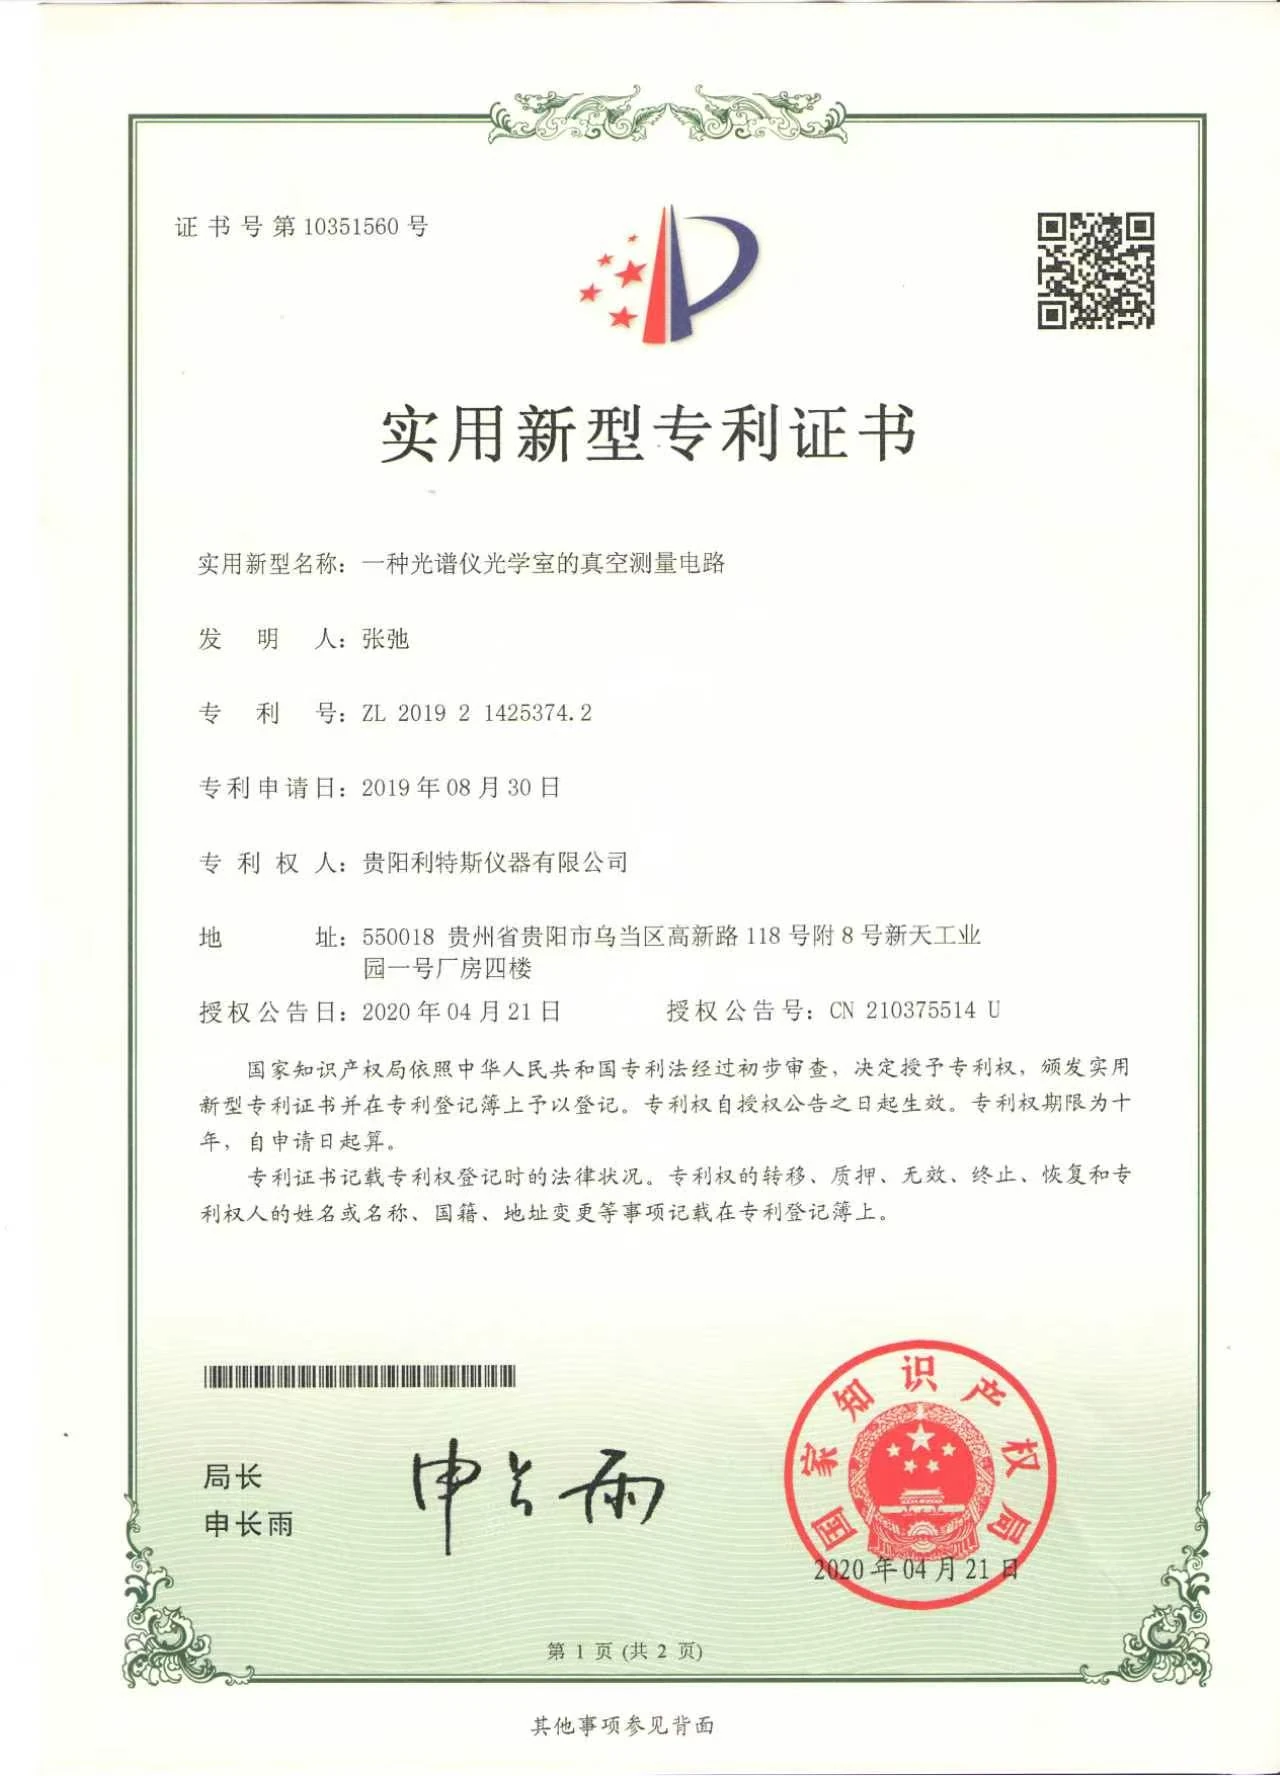 Utility model
ZL 2019 2 1425374.2
Granted 21 Apr 2020
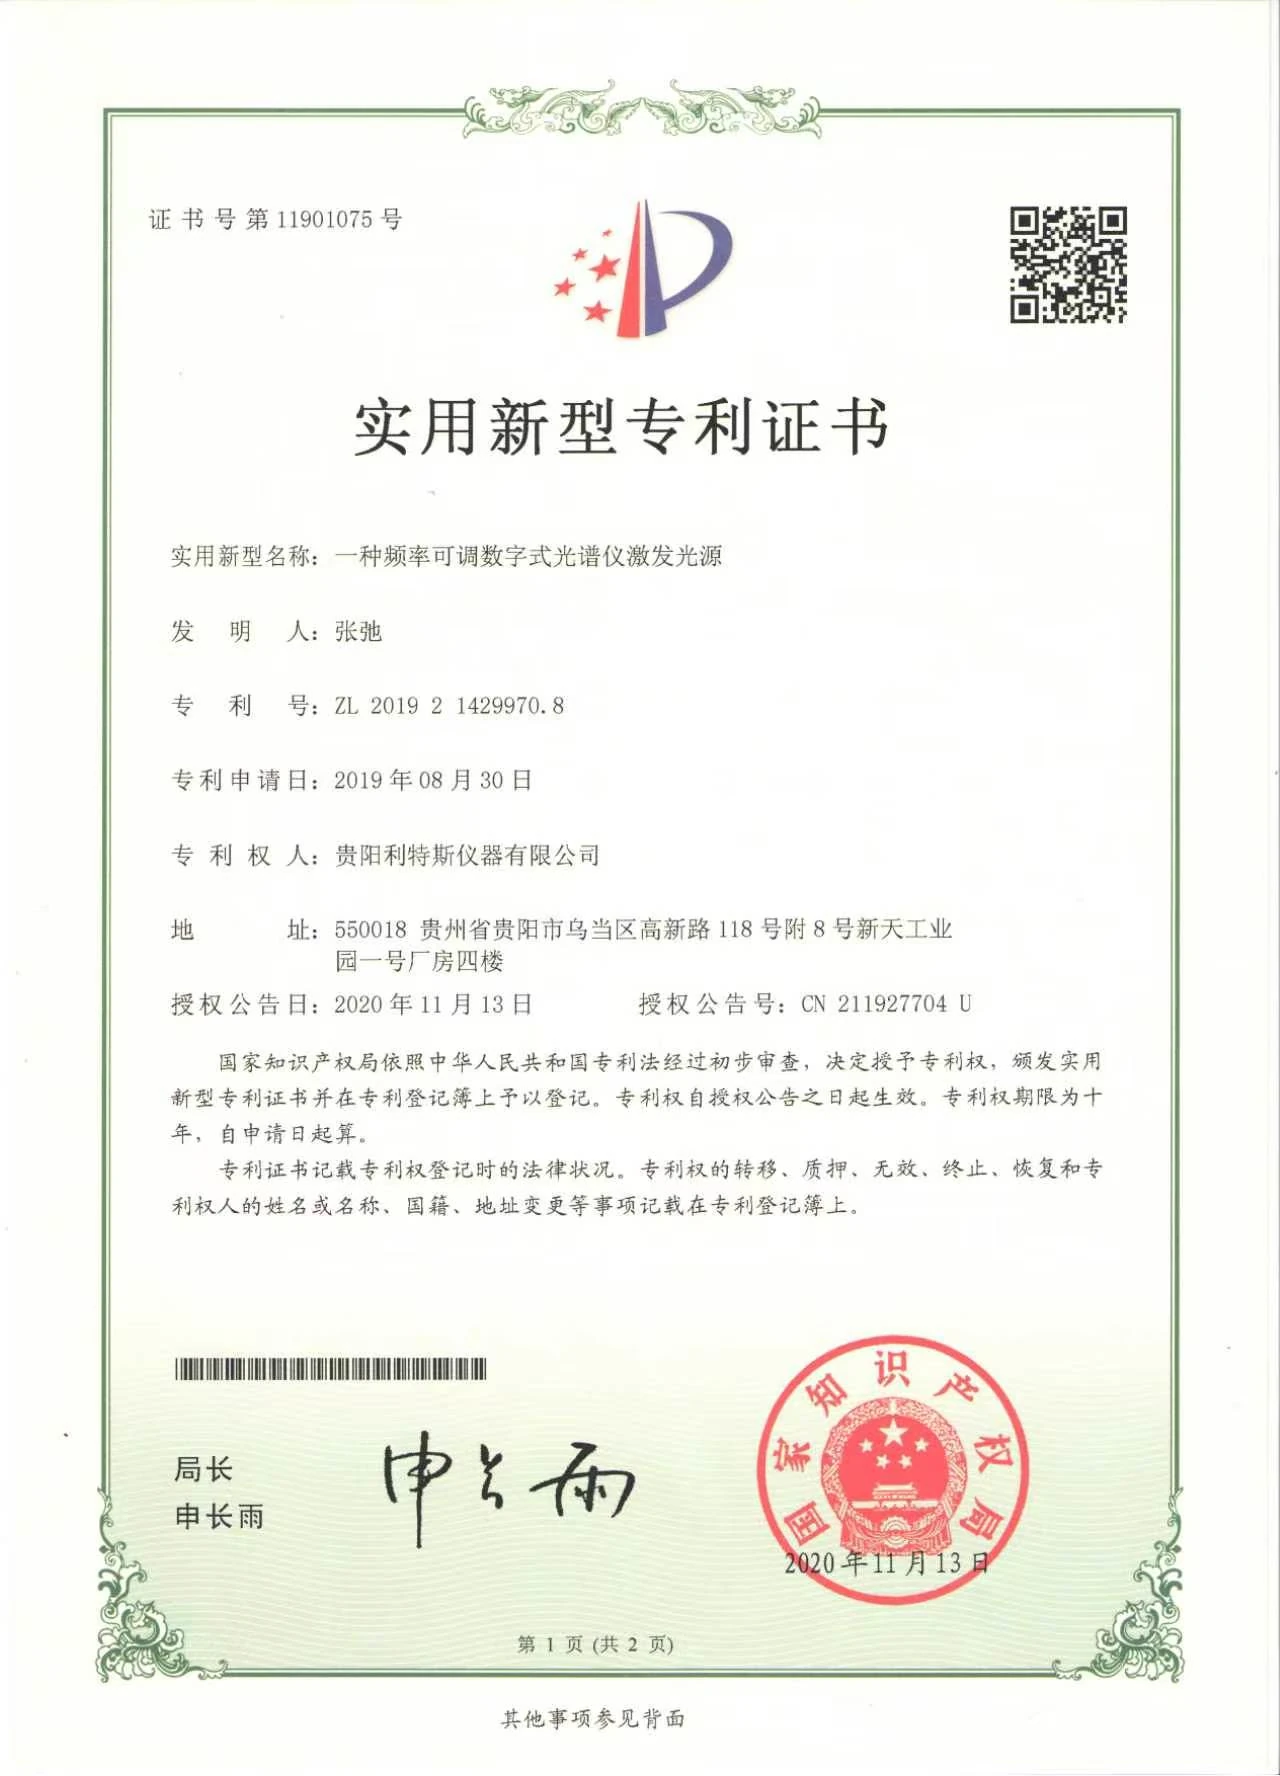 Utility model
ZL 2019 2 1429970.8
Granted 13 Nov 2020
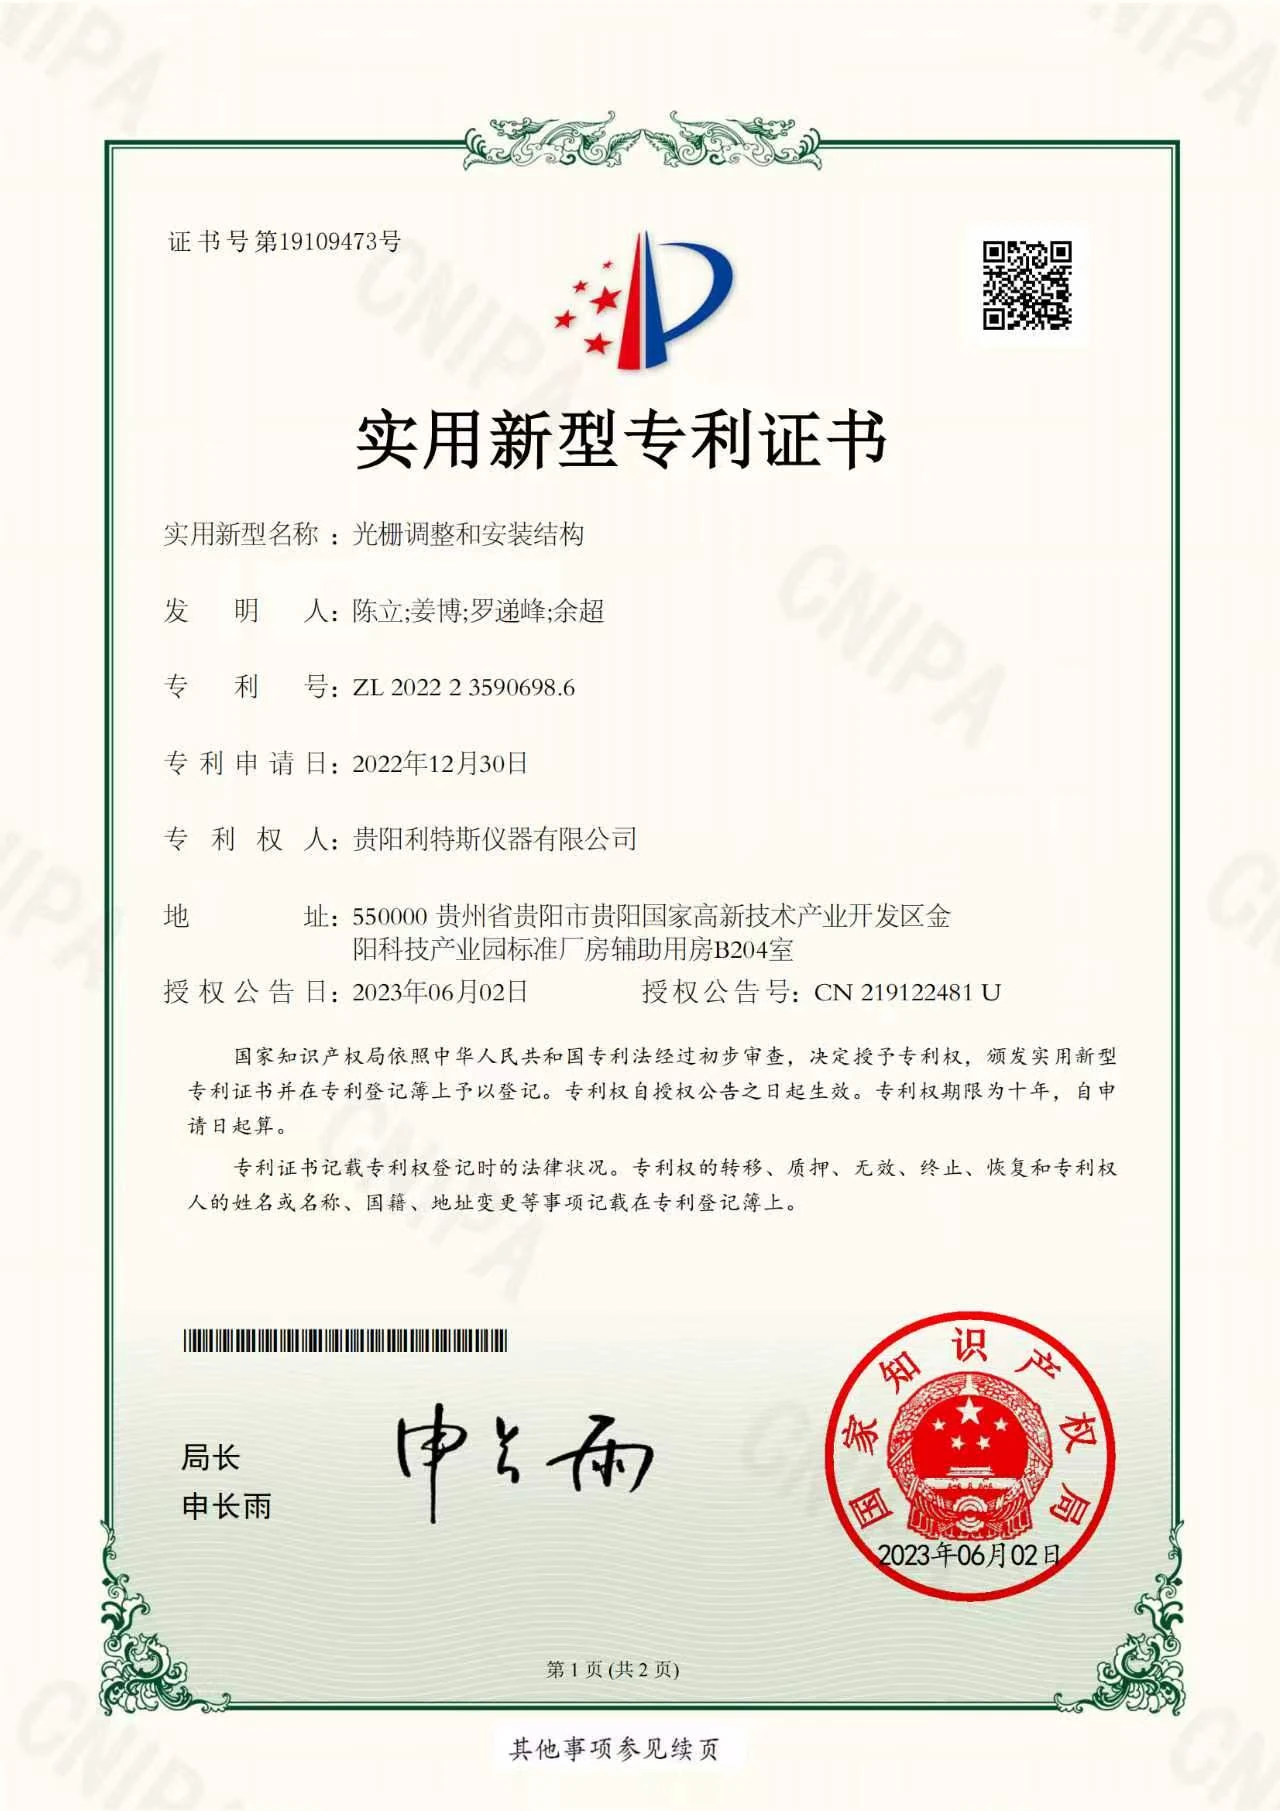 Utility model
ZL 2022 2 3590698.6
Granted 2 Jun 2023
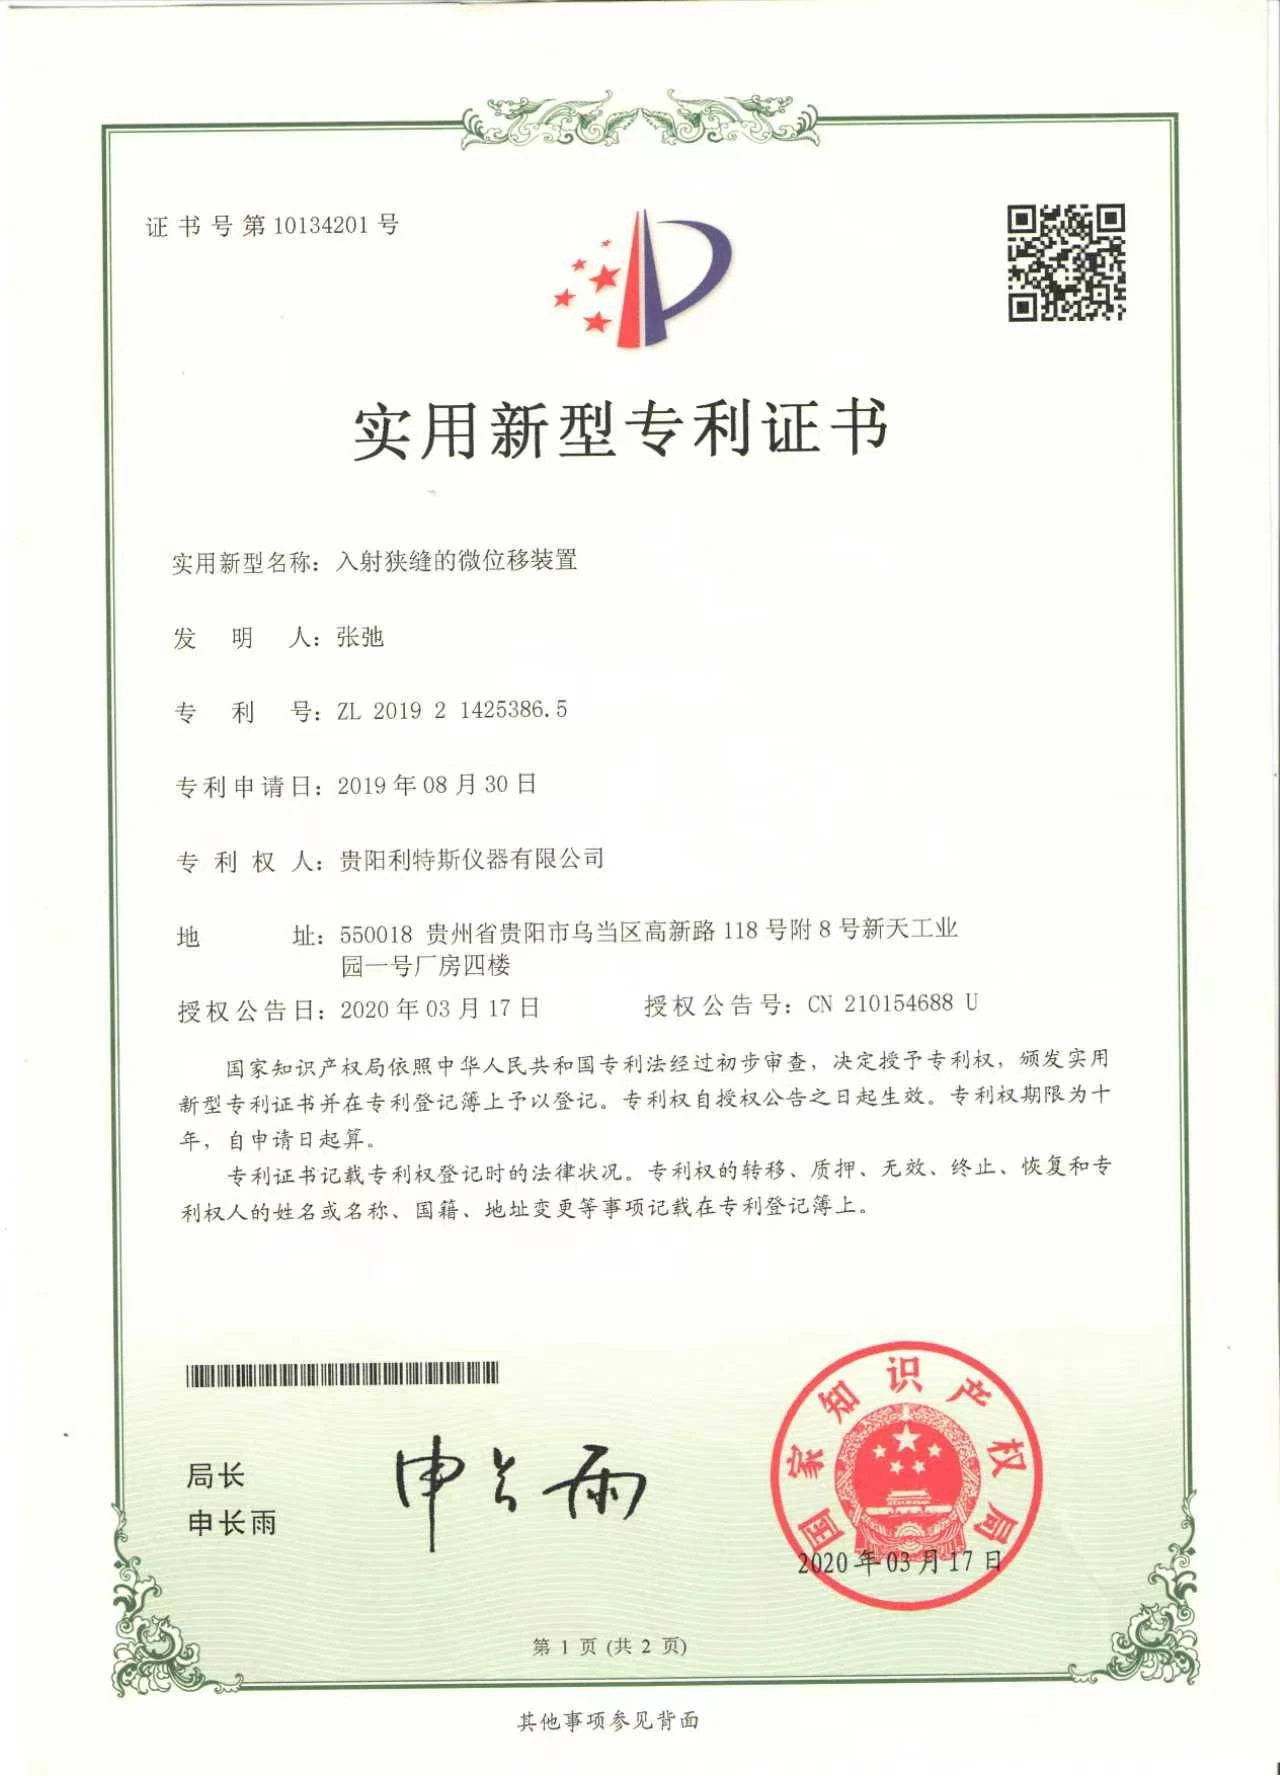 Utility model
ZL 2019 2 1425386.5
Granted 17 Mar 2020
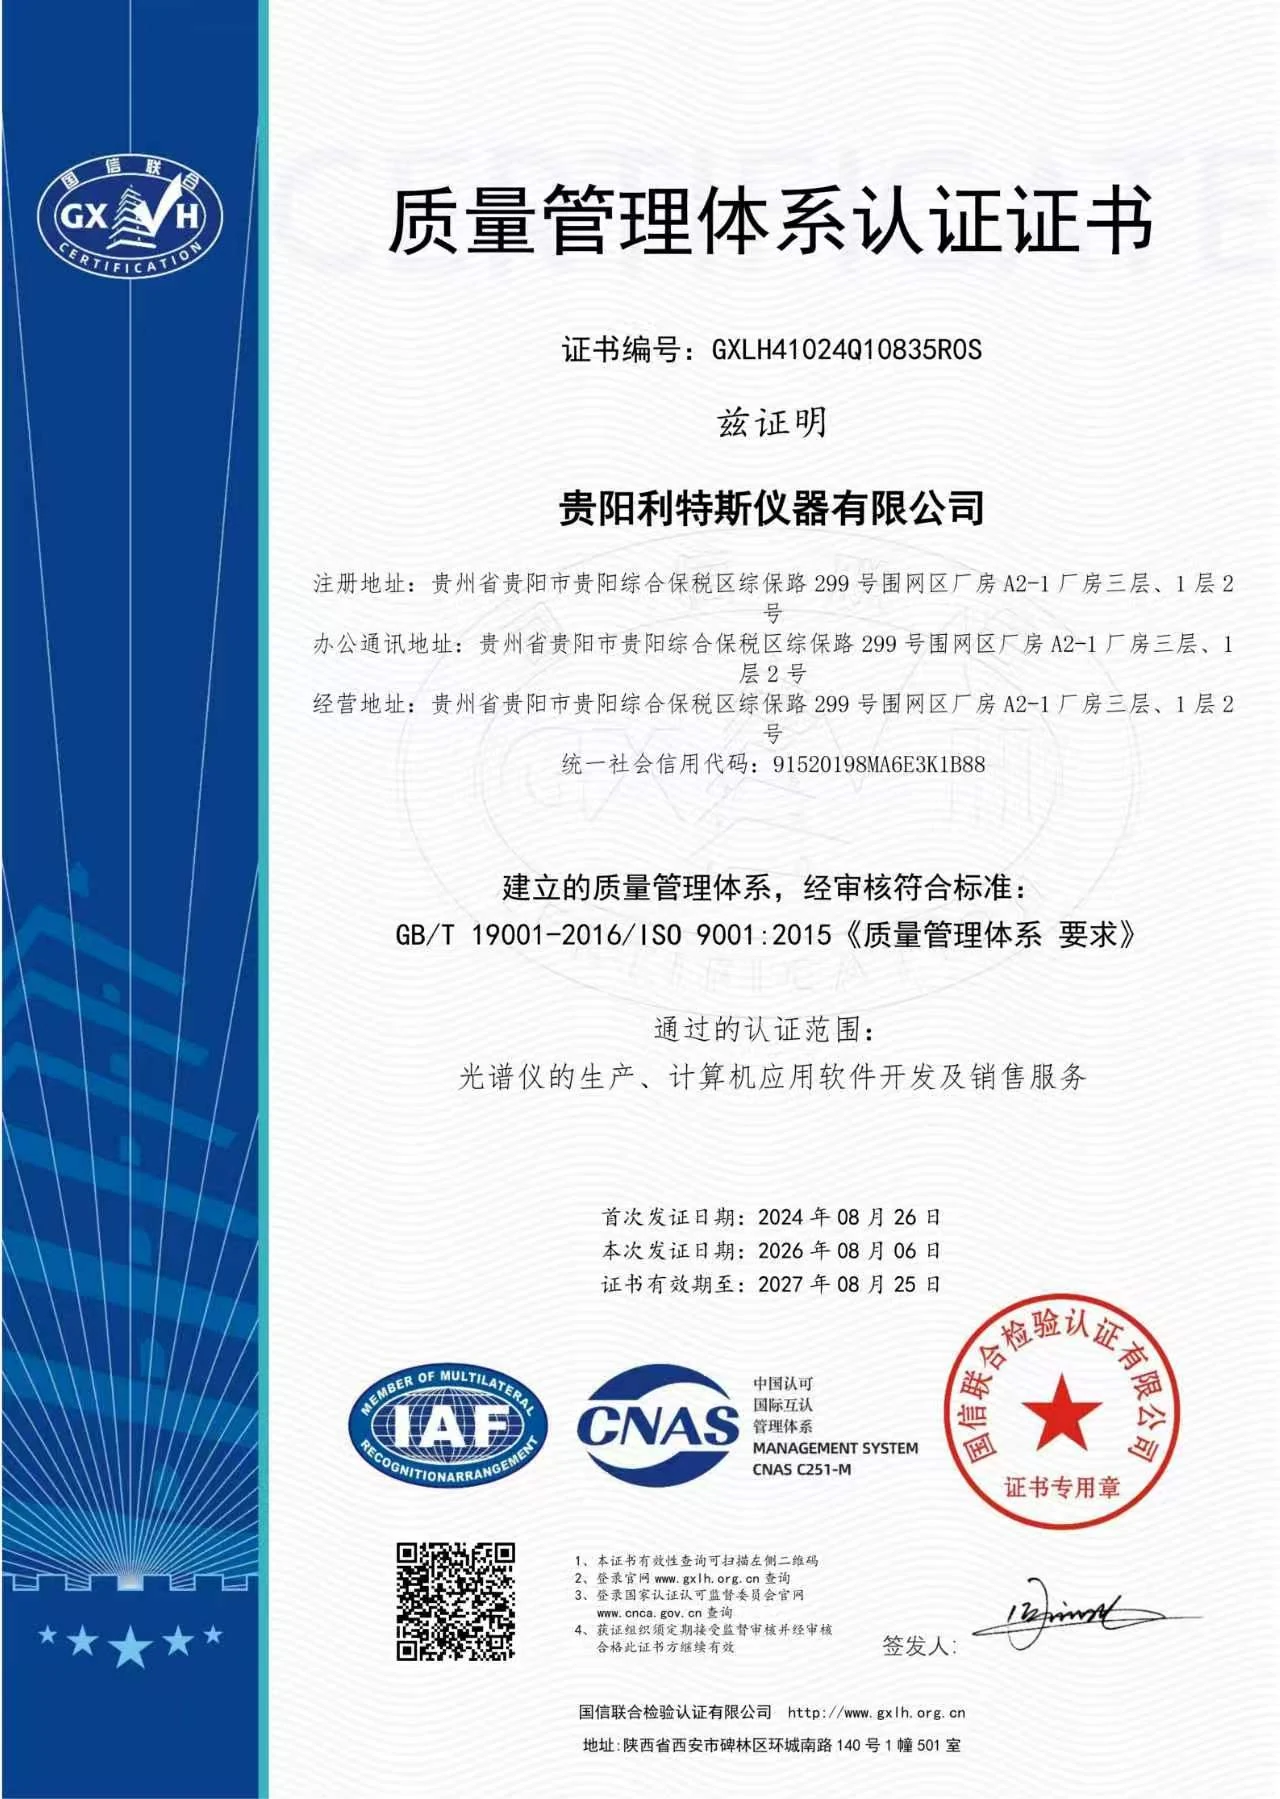 Quality system
GXLH41024Q10835ROS
Valid to 25 Aug 2027
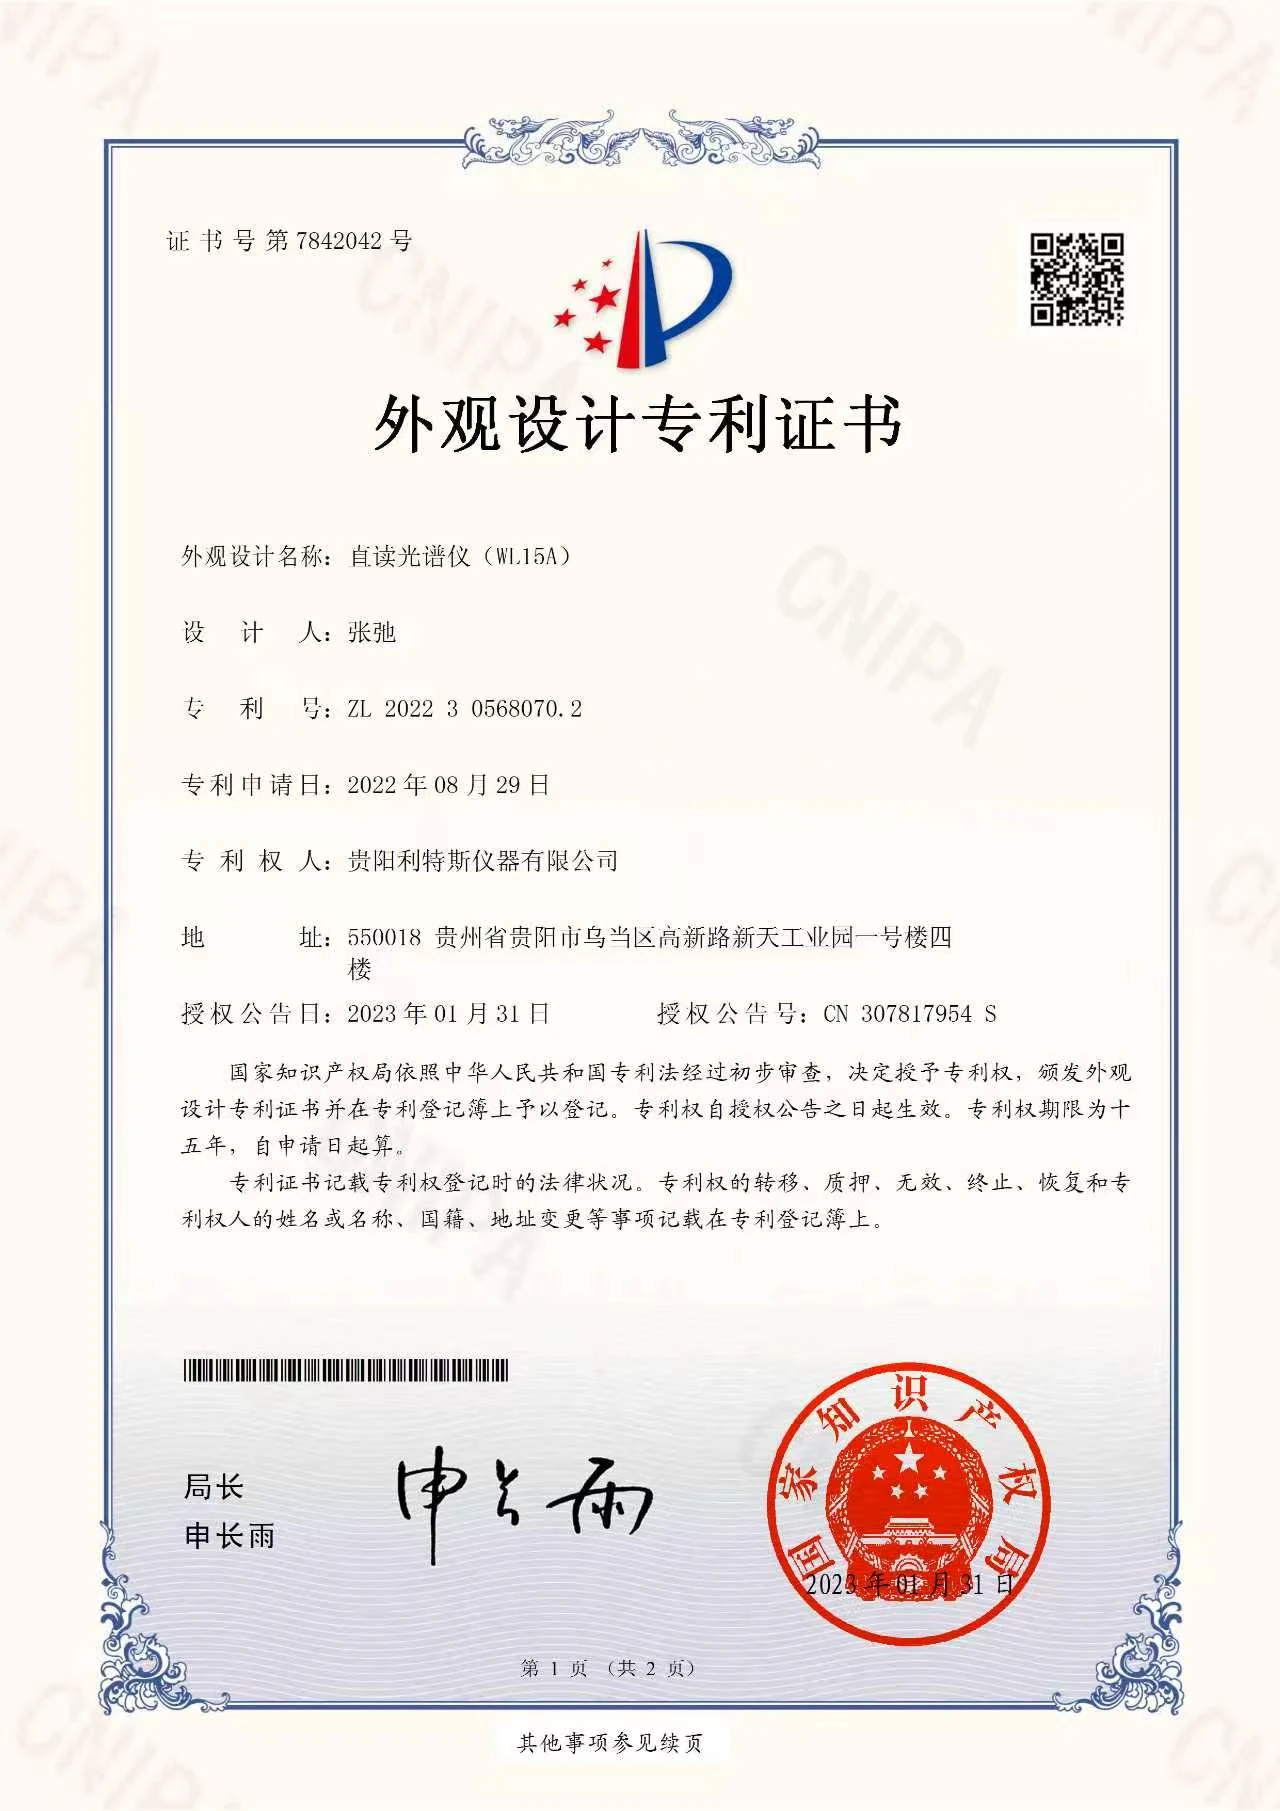 Design patent
ZL 2022 3 0568070.2
Granted 31 Jan 2023
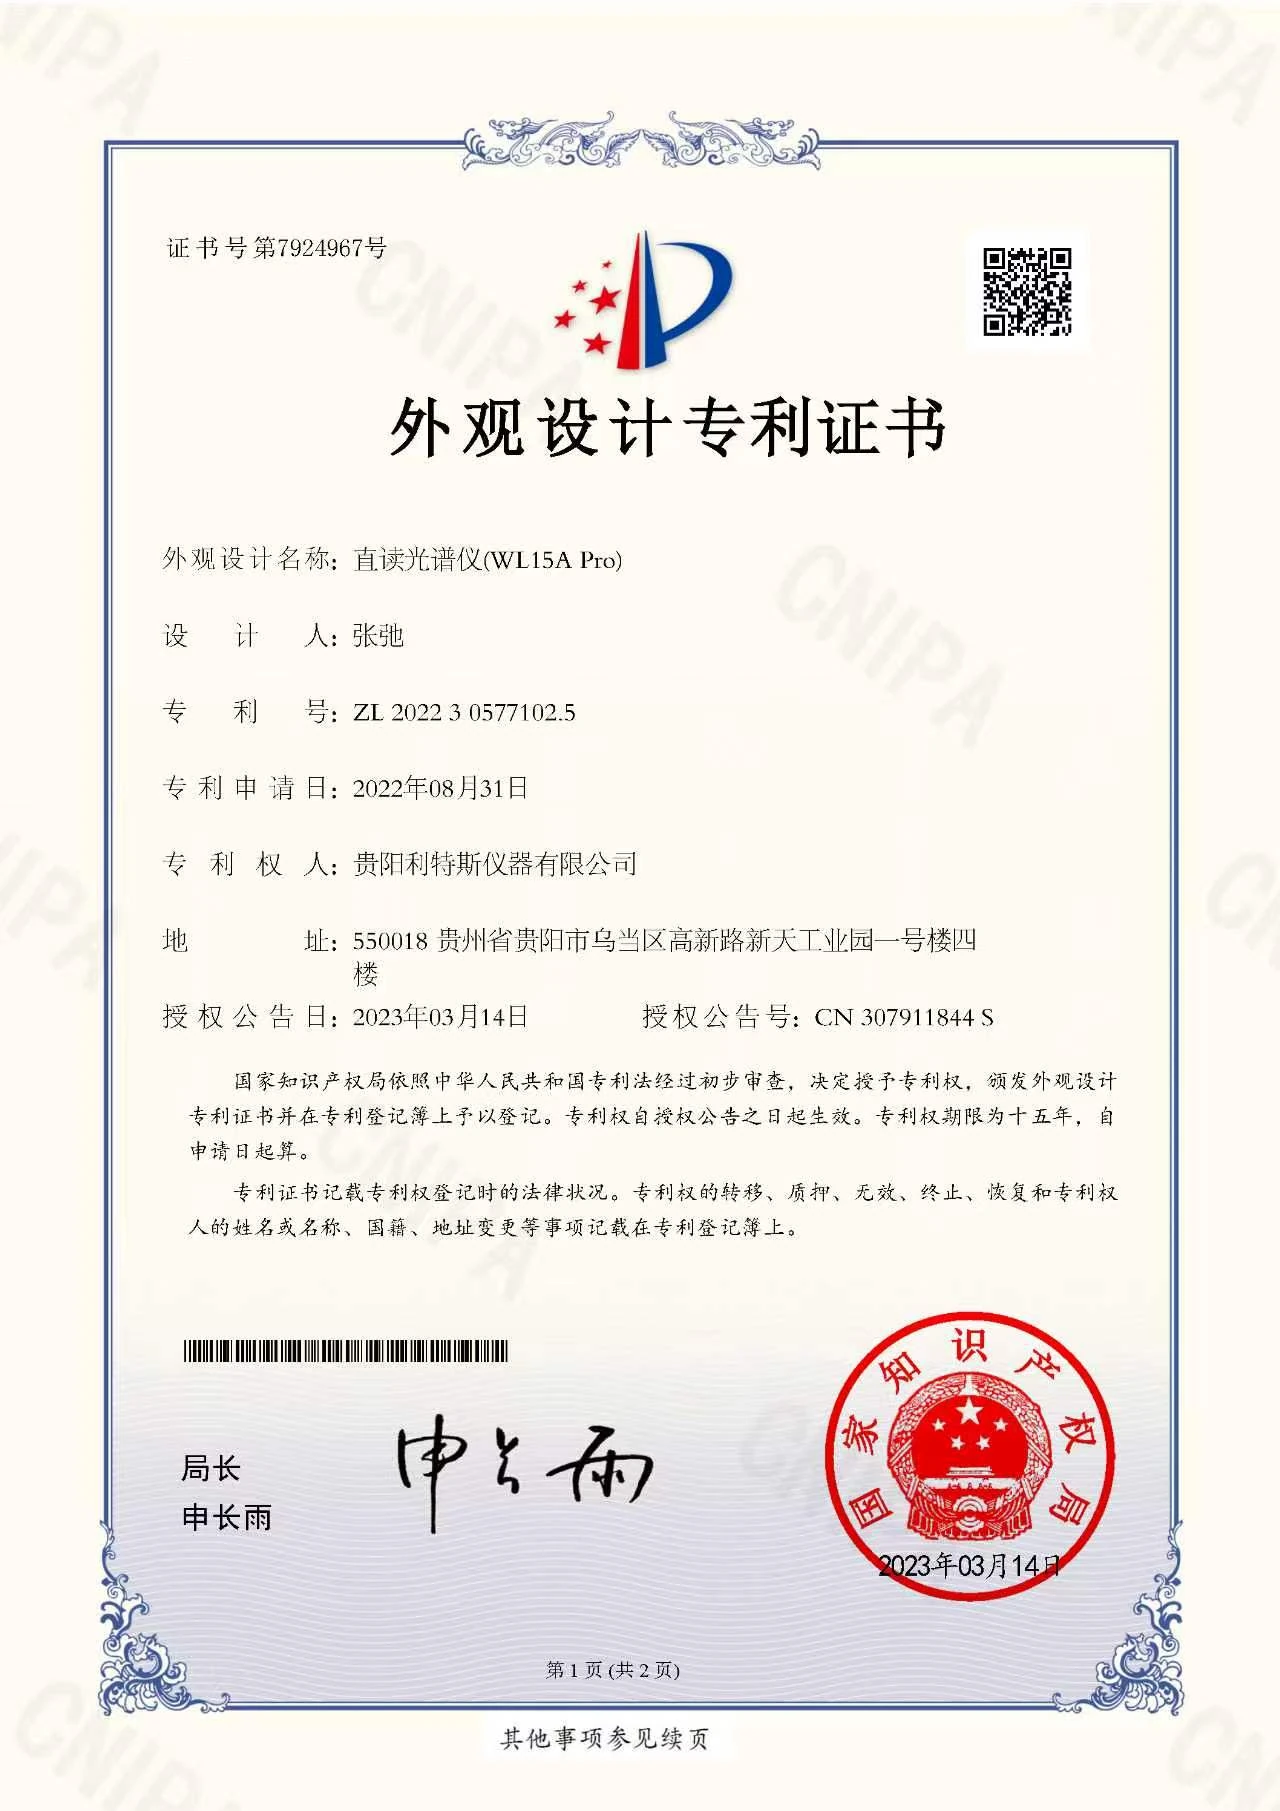 Design patent
ZL 2022 3 0577102.5
Granted 14 Mar 2023
Documents are shown as issued. The ISO 9001 certificate and all patent certificates name Guiyang Litesi Instrument Co., Ltd.; the CE certificates name Luoyang Yubo Testing Technology Co., Ltd. Scope and applicability to a specific configuration are confirmed before order.
Partnership
We work with distributors, OEM partners, foundry groups, and service companies in selected markets. The instrument can carry your name; the engineering and support stay connected to the factory.
A protected territory for a defined market, with factory support on product configuration, training, and after-sales.
Your brand on the instrument and your market specification inside it, built on the YuBoo OES platform.
A multi-instrument laboratory programme for plants that want one supplier across chemistry, mechanical, and metallography.
Local installation, calibration, and first-line support for the installed base, backed by factory technical training.
Questions, answered
Still deciding? Send the material and the measurement target — we will reply with a practical next step.
Ask an application engineerA direct-reading optical emission spectrometer (spark OES) measures the elemental composition of metal. Foundries use it to control melt chemistry, verify incoming material, identify alloy grades, and confirm finished-part composition.
Yes. YuBoo is a manufacturer based in Luoyang, China. We build direct-reading OES platforms and supply complementary foundry testing equipment for a complete laboratory workflow.
Yes. Base calibrations and methods are selected around the alloy families and concentration ranges you analyse. Share your material list and typical grades so the configuration can be reviewed against your application.
Yes. We work with distributors and OEM partners in selected markets, including private-label instruments, market-specific configurations, training, and spare-parts support. See the Partnership page for the programme outline.
Start with a conversation
Tell us the alloy, the decision, and the sample. Our application team will recommend a configuration — and tell you honestly if a different method fits better.
sales@yuboo.com