
ATG500 · ultrasonic wall thickness / Non-destructive testing
ATG500Ultrasonic Thickness Gauge
A portable ultrasonic thickness gauge for wall-thickness checks on metals and plastics.
ATG500
Configuration and sensor set confirmed at quotation.
01 / Why this configuration
Built around a real measurement decision.
The ATG500 is a portable ultrasonic thickness gauge for wall-thickness measurement. The probe, range and calibration are selected against the material and surface condition; the final specification is confirmed in the quotation.
A portable ultrasonic thickness gauge for wall-thickness checks on metals and plastics. The final specification is matched to the material range, sample form, and reporting requirement of your laboratory or production line.
02 / Configuration
Key specifications.
Use these as a starting point. Utility requirements, calibration ranges, and acceptance criteria are confirmed against the final configuration.
Have the material list or a drawing? Send it with the application so the configuration can be reviewed properly.
Request a configuration| Method | Ultrasonic pulse-echo |
|---|---|
| Range | Configured by probe and material |
| Resolution | 0.1 / 0.01 mm |
| Velocity | Adjustable |
| Data | On-board memory |
| Power | Battery |
| Application | Metals, plastics, glass |
| Configuration | Confirmed at quotation |
Indicative configuration information. Final datasheet and performance specification are issued with the quotation and confirmed at order.
03 / Where it fits
Applications and materials.
Non-destructive testing supports decisions across incoming material, production control, and final verification. The right method depends on the question the result has to answer.
See how we support the installation- Wall thickness
- Pipes and vessels
- Plate and sheet
- Castings
- Plastic parts
- Field inspection
Typical materials
If your alloy or sample form is not listed, send the details. Configuration is not limited to the examples shown here — but every recommendation should be checked against the actual material and measurement target.
Connected equipment
One result rarely stands alone.
Complete the workflow with the instruments that turn a single measurement into a process decision.
View all products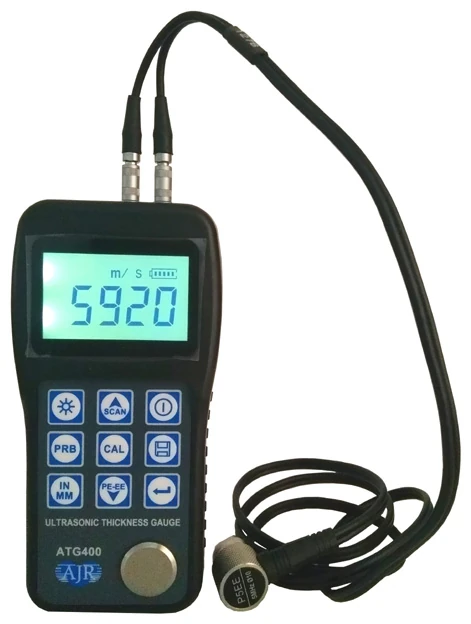
Ultrasonic Thickness Gauge
A multi-mode ultrasonic thickness gauge for wall thickness through paint and coatings.
Explore model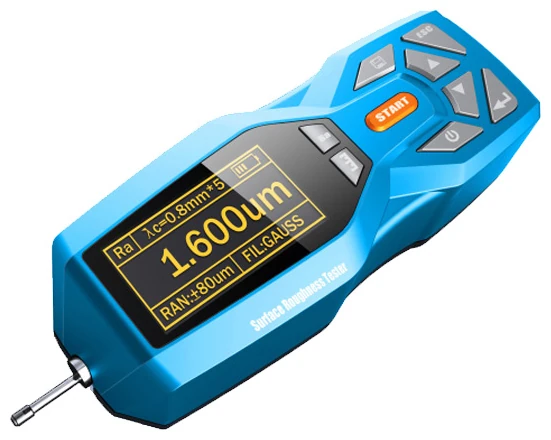
Surface Roughness Tester
A portable roughness tester for machined surfaces, with Ra, Rz and multi-parameter output.
Explore model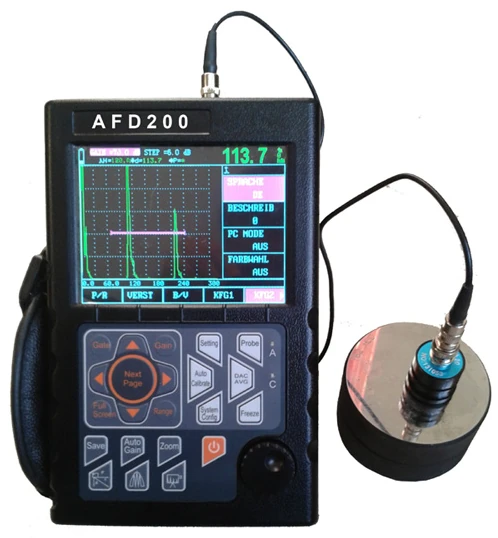
Digital Ultrasonic Flaw Detector
A higher-range digital ultrasonic flaw detector with 500 setups and 1000 A-scan memory.
Explore modelBefore you specify
ATG500 — practical answers.
Still deciding? Send the material and the measurement target — we will reply with a practical next step.
Ask an application engineerWhat is the ATG500 used for?
A portable ultrasonic thickness gauge for wall-thickness checks on metals and plastics. The configuration is matched to the material range, sample form and reporting requirement of the laboratory or production line.
Which materials and sample forms does the ATG500 cover?
Typical materials: Carbon steel, Stainless steel, Aluminium, Plastics. Typical tasks: wall thickness, pipes and vessels. If the material or sample form is not listed, send the details before committing — the configuration is not limited to the examples shown.
What are the key specifications of the ATG500?
Starting point: method Ultrasonic pulse-echo; range Configured by probe and material; resolution 0.1 / 0.01 mm. These figures are indicative; utility requirements, calibration ranges and acceptance criteria are confirmed with the final configuration.
How is the configuration confirmed before ordering?
Send the material list, the sample form, the standard and the decision the result has to support. We confirm the configuration in the quotation, and a sample test can be arranged where the result is critical.
Put it to work
Configure ATG500 around your material.
Send the alloy, sample form, elements of interest, and the decision the result needs to support. We will recommend a configuration and confirm the next step.